
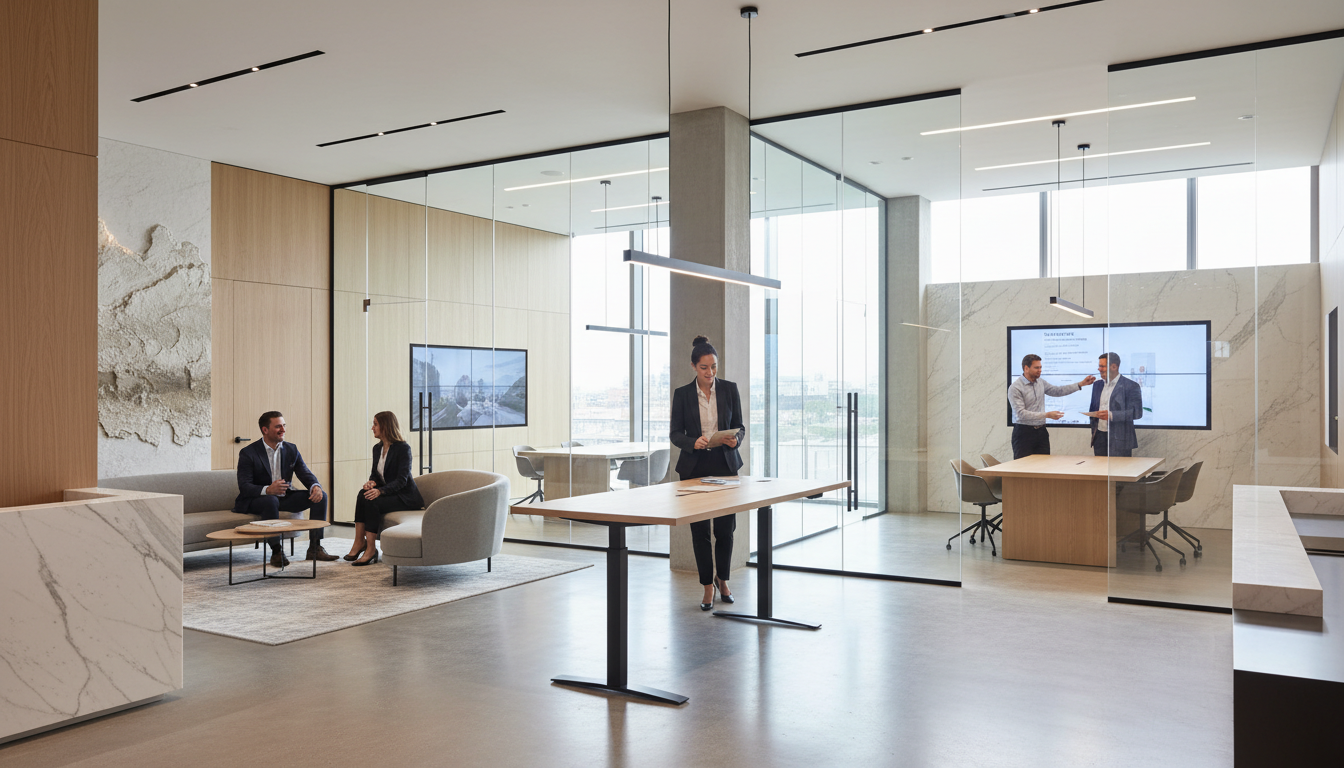
Commercial tenant improvement Las Vegas costs in 2026 typically range from $15 per square foot for basic industrial shells to over $300 for complex restaurant buildouts. Most mid-tier retail and office projects average between $40 and $180 per square foot based on the level of customization and existing infrastructure. Successful buildouts require a licensed contractor to oversee the planning, permitting, and construction phases while adhering to Clark County building standards.
Securing a commercial lease in the competitive Las Vegas market is a significant milestone, yet the transition from a cold shell to a functional business space is often where local entrepreneurs encounter their greatest hurdles. In the high stakes environment of Southern Nevada, a delayed buildout or a budget overrun can jeopardize your entire operational launch. At Harris Daboy Big City Builders, we understand that precision in planning is the difference between a seamless opening and a costly liability. This comprehensive guide details the projected 2026 costs per square foot for Las Vegas tenant improvements and examines the nuances of the Clark County permitting process. We will walk you through the lifecycle of a TI project, offering strategic insights on how to maximize your allowance and navigate the specific construction challenges unique to the Mojave Desert.
Understanding Commercial Tenant Improvement in the Las Vegas Market
A commercial tenant improvement Las Vegas project, commonly referred to as a TI buildout, is the strategic process of customizing a leased interior space to meet the specific operational needs of a business. In the Southern Nevada market, these projects generally begin in one of two conditions: shell space or second-generation space. A "grey shell" is the most basic delivery, consisting of a bare concrete floor, exposed ceilings, and no interior finishes, plumbing, or HVAC distribution. A "vanilla shell" provides a more advanced starting point, typically including finished drywall, basic lighting, and existing HVAC units.
Second-generation spaces are previously occupied units that often require significant reconfiguration to suit a new tenant's workflow. Throughout 2025 and 2026, Las Vegas is seeing a surge in retail and office re-configurations as owners adapt to shifting commercial demands. Navigating these transitions requires a deep understanding of local building codes and fire-life-safety requirements specific to Clark County and the City of Las Vegas. Engaging a local general contractor for comprehensive commercial services ensures that technical hurdles, such as grease trap requirements for restaurants or ADA compliance for retail, are addressed before construction begins. At Harris Daboy Big City Builders, we provide expert building solutions that bridge the gap between a signed lease and a functional, code-compliant place of business.
Commercial Tenant Improvement Cost per Square Foot in Las Vegas 2026

When budgeting for a commercial tenant improvement Las Vegas project, the delivery condition of your space acts as the primary baseline for your financial planning. Many business owners ask, "How much does a commercial build out cost?" and the answer in 2026 depends largely on your industry and the level of customization required. Because Southern Nevada has seen a steady rise in construction costs, precise forecasting is essential to keep a project viable from the start.
Industry Sector | 2026 Estimated Cost Per Square Foot |
|---|---|
Professional Office Space | $80 to $150 |
Retail & Boutique | $100 to $200 |
Restaurant & Medical | $250+ |
These figures represent current projections for 2026. Office buildouts often fall on the lower end because they generally require standard electrical layouts, drywall partitions, and carpet tile. However, if your office requires high-end millwork or specialized soundproofing for private consultation rooms, costs will move toward the higher end of the spectrum. Retail spaces see a wider range because the cost is driven by the finish level. A high-end apparel shop will require significantly more investment in specialty lighting and custom cabinetry than a standard storefront.
The most capital-intensive projects are restaurant and medical facilities. These sectors face high MEP (Mechanical, Electrical, and Plumbing) requirements that are non-negotiable for code compliance. Adding commercial grease traps, specialized HVAC venting for kitchens, or medical-grade gas lines involves specialized labor and expensive equipment. In Southern Nevada, current labor rates for skilled trades and the need for rigorous load calculations further influence these totals. You can view our construction gallery to see how these different finish levels translate into physical spaces. At Harris Daboy Big City Builders, we specialize in providing comprehensive commercial services that help tenants navigate these expenses while delivering expert building solutions that maximize every dollar of their investment.
The TI Process: From Lease Signing to Certificate of Occupancy

Understanding the financial commitment is only half the battle; executing the project requires a disciplined timeline. The journey of a commercial tenant improvement Las Vegas buildout begins long before the first hammer swings. It starts at the lease negotiation table, where the Tenant Improvement Allowance (TIA) is established. At Harris Daboy Big City Builders, we often advise clients to involve us during this phase. We conduct a preliminary walkthrough to identify potential structural or mechanical deficits that could deplete your allowance unexpectedly.
Once the lease is signed, the project moves into pre-construction. This phase involves finalized architectural drawings and engineering plans. These documents must account for every detail, from the placement of electrical outlets to the specific load requirements for the HVAC system. Once the plans are ready, we move to the permitting stage. This is a critical junction where projects can stall. Navigating the requirements of the Clark County Building Department or the City of Las Vegas necessitates a proactive approach. In the current 2025 and 2026 landscape, permit reviews typically take between four and eight weeks. Our team manages this correspondence directly to ensure corrections are addressed immediately.
The construction management phase is the visible realization of the plan. During this time, we coordinate subcontractors for plumbing, electrical, framing, and finishing. We focus on maintaining a clean, efficient job site to stay on schedule. You can view our construction gallery to see the progression of these phases in real-time environments.
Phase | Primary Goal | Typical Duration |
|---|---|---|
Lease & TIA Negotiation | Define budget and scope | 2 to 4 weeks |
Design & Pre-con | Finalize blueprints and MEP | 3 to 6 weeks |
Permitting | Obtain local jurisdiction approval | 4 to 8 weeks |
Construction | Physical buildout and finishes | 6 to 16 weeks |
Inspection & CO | Final safety sign-offs | 1 to 2 weeks |
The final hurdle is the inspection process. This involves a series of sign-offs from the building and fire departments to ensure the space is safe for the public. Only after these final approvals is the Certificate of Occupancy (CO) issued, allowing you to open your doors. By offering comprehensive commercial services, we act as the central point of contact throughout this entire sequence. Our expert building solutions are designed to mitigate the friction between these phases, ensuring that your transition from tenant to business operator is as seamless as possible.
Navigating Clark County and City of Las Vegas Building Permits
Securing approval for a commercial tenant improvement Las Vegas project involves more than just submitting blueprints. You must navigate a fragmented regulatory landscape where requirements change depending on which side of the street your building sits. In Clark County, current permit review timelines for tenant improvements typically range from four to eight weeks. We utilize the Clark County Citizen Access Portal to track every submittal, response, and revision in real-time; this digital oversight allows us to address examiner comments immediately rather than waiting for paper notifications.
Each jurisdiction within Southern Nevada has its own technical nuances. While the City of Las Vegas has streamlined many of its digital submittals, municipalities like Henderson and North Las Vegas often maintain specific fire-life-safety requirements that differ from county standards. This might include specialized smoke control systems for high-occupancy retail or rigorous fire riser room specifications that are unique to the local water district. These hyper-local details are frequently overlooked by generalist firms but are essential for passing your first round of inspections.
By offering comprehensive commercial services, we ensure that your plans meet the specific technical standards for egress, ADA clearance, and fire suppression before they ever reach a reviewer's desk. Our expert building solutions focus on proactive coordination with local fire marshals to prevent the costly correction cycles that delay grand openings. You can view our construction gallery to see projects where we successfully navigated these complex permitting pathways to deliver finished spaces on schedule.
Maximizing Your Tenant Improvement Allowance (TIA)

A Tenant Improvement Allowance (TIA) is a negotiated dollar amount, usually expressed per square foot, that a landlord provides to help offset the costs of customizing a space. In a commercial tenant improvement Las Vegas project, these allowances are typically structured as either a reimbursement or a landlord-build. Under a reimbursement model, the tenant manages the construction and pays the contractors, with the landlord providing the funds once the Certificate of Occupancy is issued. Conversely, a landlord-build gives the property owner control over the project management, which can simplify the process for the tenant but often limits their choice of finishes and subcontractors.
TIA Structure | Tenant Control | Upfront Cash Requirement |
|---|---|---|
Reimbursement Model | High: Tenant selects GC and materials | High: Tenant pays costs until CO is issued |
Landlord-Build | Low: Landlord manages the project | Low: Landlord pays contractors directly |
To maximize this allowance, you must negotiate for the inclusion of "soft costs." Many tenants mistakenly believe the TIA only covers physical materials like drywall and flooring. However, a well-negotiated lease ensures the allowance also pays for architectural plans, mechanical engineering, and Clark County permit fees. We recommend involving a contractor to provide a preliminary budget during lease negotiations. This prevents out-of-pocket surprises, as an expert can identify if the TIA is sufficient for the necessary HVAC or electrical upgrades. At Harris Daboy Big City Builders, we provide expert building solutions that help tenants define these costs early. By utilizing our comprehensive commercial services, you can secure an allowance that reflects the true scope of work. You can view our construction gallery to see how we help businesses transform their TIA into high-functioning professional environments.
Common Buildout Challenges in Southern Nevada
Even with a generous allowance, Southern Nevada presents unique environmental and regulatory challenges that can stall a commercial tenant improvement Las Vegas project. One of the most frequent hurdles is the aging infrastructure in Downtown Las Vegas or older properties along the Strip. In these locations, bringing a space up to current ADA (Americans with Disabilities Act) standards often requires more than just widening a door. It may involve re-sloping entire entryways or completely gutting restrooms to meet modern turn-radius requirements.
HVAC capacity is another critical factor often underestimated by out-of-state tenants. The extreme desert heat requires load calculations that account for Southern Nevada’s peak summer temperatures. A second-generation space might have an existing 5-ton unit, but if your new layout adds private offices or high-heat-producing equipment, that system will fail within its first season. We evaluate the age and tonnage of existing units during our initial walkthrough to ensure you aren't inheriting a mechanical liability.
Common Challenge | Real-World Impact | Proactive Solution |
|---|---|---|
Failed Fire Inspections | Delayed opening by weeks | Pre-testing alarm ties and checking head spacing |
HVAC Undersizing | 90-degree indoor temps in July | Rigorous load calcs during pre-con |
ADA Compliance | Costly structural retrofits | Site survey before lease signing |
Fire-life-safety inspections are notoriously rigorous in Clark County. A common mistake is modifying partition walls without adjusting the fire sprinkler grid, leading to "dead spots" that fail inspection. By providing comprehensive commercial services, we catch these issues early. Our expert building solutions include a comprehensive site assessment before you sign the lease, helping you identify if the building's core systems can actually support your vision. You can view our construction gallery to see how we have successfully modernized older Las Vegas spaces while maintaining strict code compliance.
Navigating the complexities of tenant improvements in Las Vegas requires a balance of strategic foresight and detailed financial planning. By understanding the 2026 cost landscape and the buildout process, you can set your business up for a successful transition into a new space. If you find the logistics overwhelming or simply want expert help navigating local regulations, we are here to support your project. You can explore our Services to see how our team brings professional oversight to every stage of construction. Let us help you build with confidence.


