Custom home construction in Las Vegas for 2026 typically ranges from $500 to $650 per square foot, with total luxury project investments often starting at $7 million. A professional custom home builder Las Vegas manages the specialized desert smart building process; this includes navigating land preparation, permits, and high-end design over a 10 to 13 month timeline.
Most homeowners starting the custom build journey in Las Vegas find themselves caught between soaring 2026 projections and the harsh reality of Nevada desert construction. It is not just about the price per square foot; it is about the hidden risks of improper site prep and inefficient cooling systems that can drain your budget long after the keys are turned. At Harris Daboy Big City Builders, we know that true luxury resides in the intersection of architectural beauty and structural integrity. Understanding the local market dynamics is essential to ensuring your investment stands the test of time and temperature. In this guide, we break down the definitive costs of high end construction in the valley for 2026. You will learn about our Desert Smart building process, the critical differences between general contractors and custom specialists, and the specific permits required to navigate the Las Vegas building department.
Understanding the Real Cost of Building a Custom Home in Las Vegas
Building a custom home in Southern Nevada involves navigating a unique set of economic and geological variables. For 2026, baseline figures for a mid-range custom project typically start near $300 per square foot. However, for those seeking luxury estates in Las Vegas in prestigious enclaves such as Summerlin, The Ridges, or MacDonald Highlands, costs frequently range between $500 and $650 per square foot. These figures reflect the premium materials and specialized labor required for high-end desert architecture.
To accurately budget, homeowners must distinguish between hard costs and soft costs. Hard costs comprise the tangible elements of the build, including the foundation, framing, roofing, and interior finishes. Soft costs cover the essential, unseen work, such as architectural design, structural engineering, and municipal permit fees. As a licensed general contractor, we emphasize that soft costs often account for 10% to 15% of the total budget before the first shovel hits the ground.
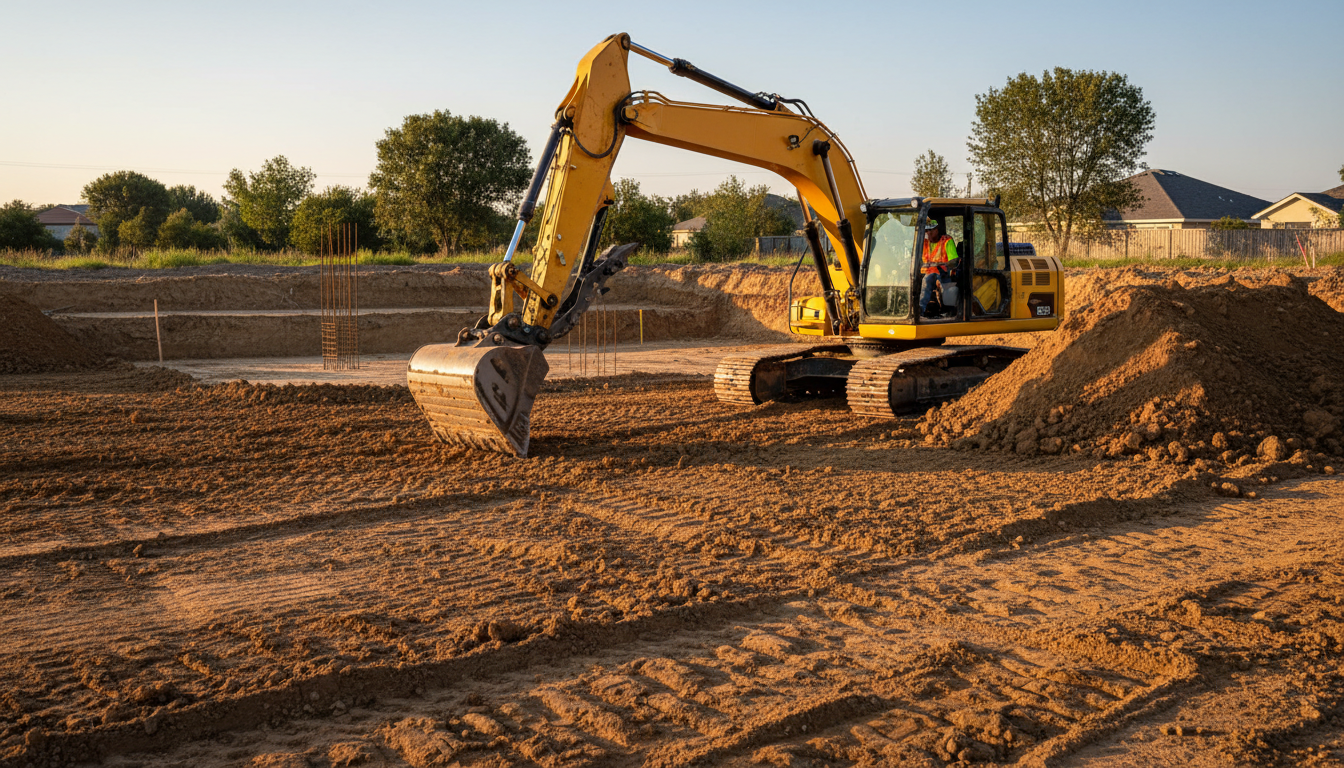
A specific challenge when hiring a custom home builder Las Vegas is the presence of caliche. This naturally occurring, cement-like layer of calcium carbonate is prevalent throughout the Las Vegas Valley. If a site survey reveals significant caliche deposits, excavation costs can escalate quickly because specialized heavy machinery, such as hydraulic hammers, is required to break through the rock. Ignoring this variable during the due diligence phase can lead to unexpected five-figure additions to site preparation expenses.
Total investment varies significantly based on lot choice. In high-elevation areas like Astra at La Madre Peaks, minimum home sizes and strict architectural guidelines mean total project costs, including the land, often start at $7 million. For clients seeking custom building solutions on smaller infill lots, the focus remains on maximizing every square foot through smart design and efficient mechanical systems that stand up to the local environment.
Desert Smart Design: Building for the Nevada Climate
Building in the Mojave Desert requires an architectural strategy that prioritizes thermal regulation over simple aesthetics. In a climate where summer temperatures frequently exceed 110 degrees, the choice of materials dictates both long term comfort and utility expenses. We focus on materials with high thermal mass, such as specialized stone or masonry, that absorb heat during the daylight hours and slowly release it as temperatures drop overnight. This approach, paired with advanced EIFS (Exterior Insulation and Finish Systems) stucco, creates a superior thermal envelope compared to traditional builds found in milder climates.
Roofing is another critical factor. A professional custom home builder Las Vegas must utilize cool roofing technologies, such as light colored concrete tiles or reflective membranes, to deflect solar radiation. Without these, attic temperatures can soar, forcing even the most robust HVAC systems to overwork. We integrate high efficiency HVAC units specifically rated for extreme desert heat, ensuring the equipment maintains a consistent temperature differential without mechanical failure during July and August peaks.
Strategic orientation and passive cooling are equally vital. Positioning larger windows on the north side while utilizing deep overhangs on south facing glass significantly reduces solar gain. As a licensed general contractor, we specialize in these custom building solutions that prioritize energy efficiency. By designing for the sun’s path, we minimize the need for artificial cooling, providing a home that remains resilient against the Nevada elements. These energy efficient home upgrades are not just luxury additions; they are fundamental requirements for sustainable desert living.
The 5 Stages of the Custom Build Process from Lot to Move In
Designing for the desert environment sets the stage for a meticulous execution phase. A custom home typically requires 12 to 18 months from the initial site selection to the final walkthrough, a timeline that reflects the precision required for unique luxury estates in Las Vegas. While production builders may finish a project in six months, they rely on repetitive, pre-approved plans that offer little flexibility. A custom build follows a distinct five stage roadmap to ensure structural integrity and architectural distinction.
Site Selection and Due Diligence: The process begins with evaluating the raw land or infill lot. We verify utility access, including water, sewer, and high speed fiber, and examine zoning requirements. In high elevation areas like Summerlin, we also assess topographic challenges and soil conditions to prepare for necessary excavation.
Architectural Design and Engineering: Once the site is secured, we transition to creating a cohesive set of blueprints. This stage involves structural engineering to account for Nevada’s seismic activity and thermal expansion. As a licensed general contractor, we work closely with architects to ensure the aesthetic vision aligns with practical building codes and energy efficiency goals.
Permitting: Navigating the Clark County Building Department or the City of Las Vegas permit office is a technical hurdle. This stage involves submitting detailed plans for architectural, structural, and mechanical review. We also ensure compliance with Southern Nevada Water Authority standards for drought resistant landscaping.
Construction: This is the most visible phase, covering everything from the foundation and framing to the rough-in of electrical and high efficiency HVAC systems. We focus on the building envelope, ensuring that the thermal mass and insulation systems discussed in the design phase are installed to exact specifications.
Finishing and Interior Design: The final stage focuses on the details that define a custom home. This includes professional interior painting, custom cabinetry, and the installation of high end stone surfaces. By utilizing custom building solutions, we ensure every fixture and flooring choice meets the homeowner’s specific standards before the final inspections and move-in.
Custom Home Builder vs General Contractor: Which Do You Need?
Selecting the right professional is the most critical decision after securing a lot. While the terms are often used interchangeably, a custom home builder Las Vegas and a production builder operate on entirely different business models. Production builders prioritize volume, often using a personalization model where buyers choose from a limited menu of pre-selected tiles or paint colors. This approach lacks the flexibility required for true architectural innovation. In contrast, a licensed general contractor manages the entire project as a single point of contact, translating unique blueprints into reality without the constraints of a catalog.
Feature | Production Builder | Custom General Contractor |
|---|---|---|
Design Flexibility | Limited to pre-set options | Fully bespoke and original plans |
Site Choice | Builder-owned tracts | Client-owned lots or infill |
Material Grade | Standardized and bulk-purchased | High-end and sourced per project |
Quality Oversight | Volume-driven | Detail-oriented and site-specific |
Mass-produced homes frequently suffer from systemic defects; industry data shows some production builders average nearly $5,000 in warranty repairs per unit. By utilizing custom building solutions, homeowners avoid the structural shortcuts inherent in rapid-scale developments. For those investing in luxury estates in Las Vegas, the value lies in high-quality finishes and mechanical precision that mass production simply cannot replicate. A general contractor provides the oversight necessary to ensure that specialized desert-smart designs are executed correctly from the foundation to the final coat of paint.
Navigating Las Vegas Permits and Building Requirements
The administrative phase of a custom build often presents more logistical hurdles than the construction itself. Navigating the Clark County Building Department requires a granular understanding of technical submittals, ranging from drainage studies to energy calculations. For luxury estates in Las Vegas, missing a single zoning requirement or failing to account for specific setback rules in Henderson or Summerlin can stall a project for months. A licensed general contractor acts as the primary liaison between these municipal offices and the design team, ensuring every permit application is complete before it reaches the reviewer's desk.
Water conservation is perhaps the most stringent regulatory area in Southern Nevada. The Southern Nevada Water Authority (SNWA) enforces strict mandates that dictate landscape design, specifically prohibiting new turf in front yards and limiting it in backyards. For clients planning custom pools, current regulations often cap the size of new residential pools to 600 square feet of surface area. Engaging a qualified custom home builder Las Vegas means having a team that understands how to sequence inspections across different jurisdictions, from the City of Las Vegas to the specialized HOA reviews in MacDonald Highlands. By leveraging custom building solutions that integrate these requirements into the initial blueprints, we prevent the costly revisions that often plague builders unfamiliar with the local landscape.
High End Finishes That Define Las Vegas Luxury
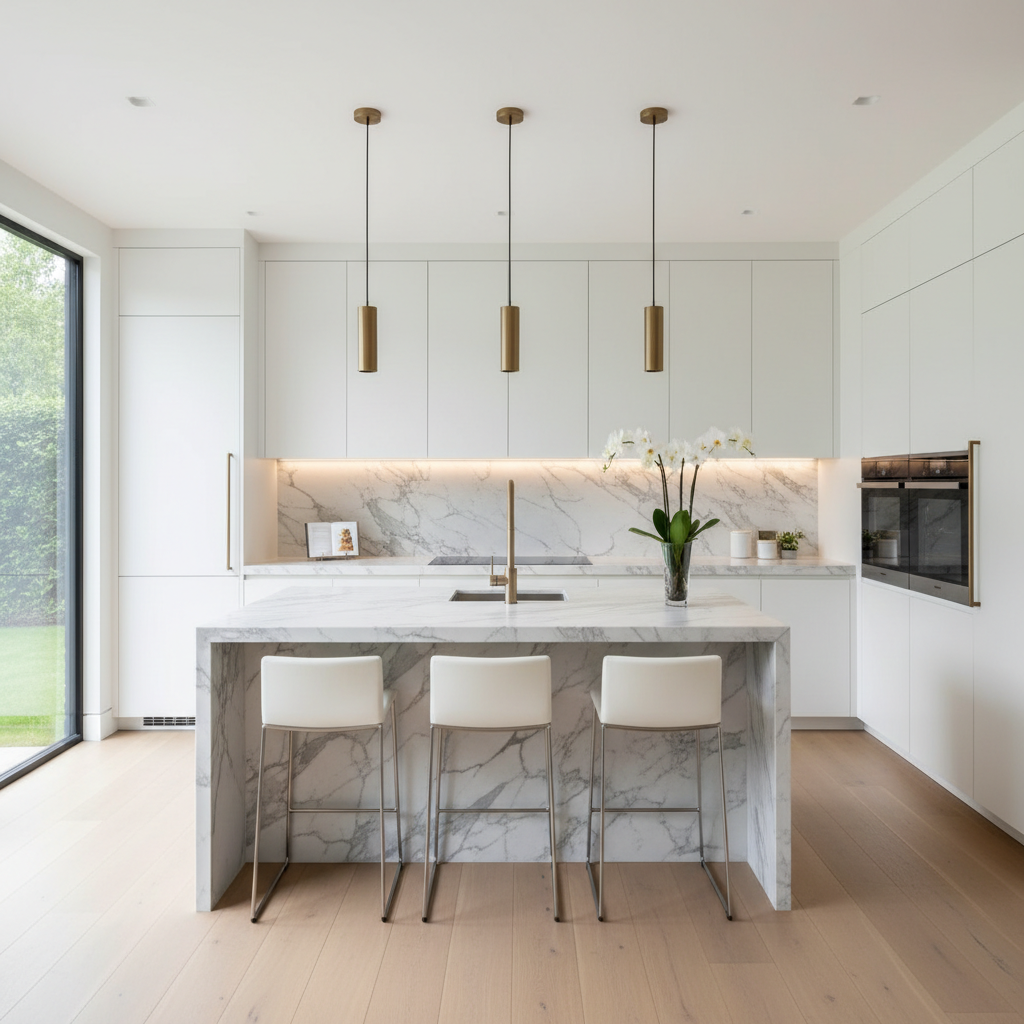
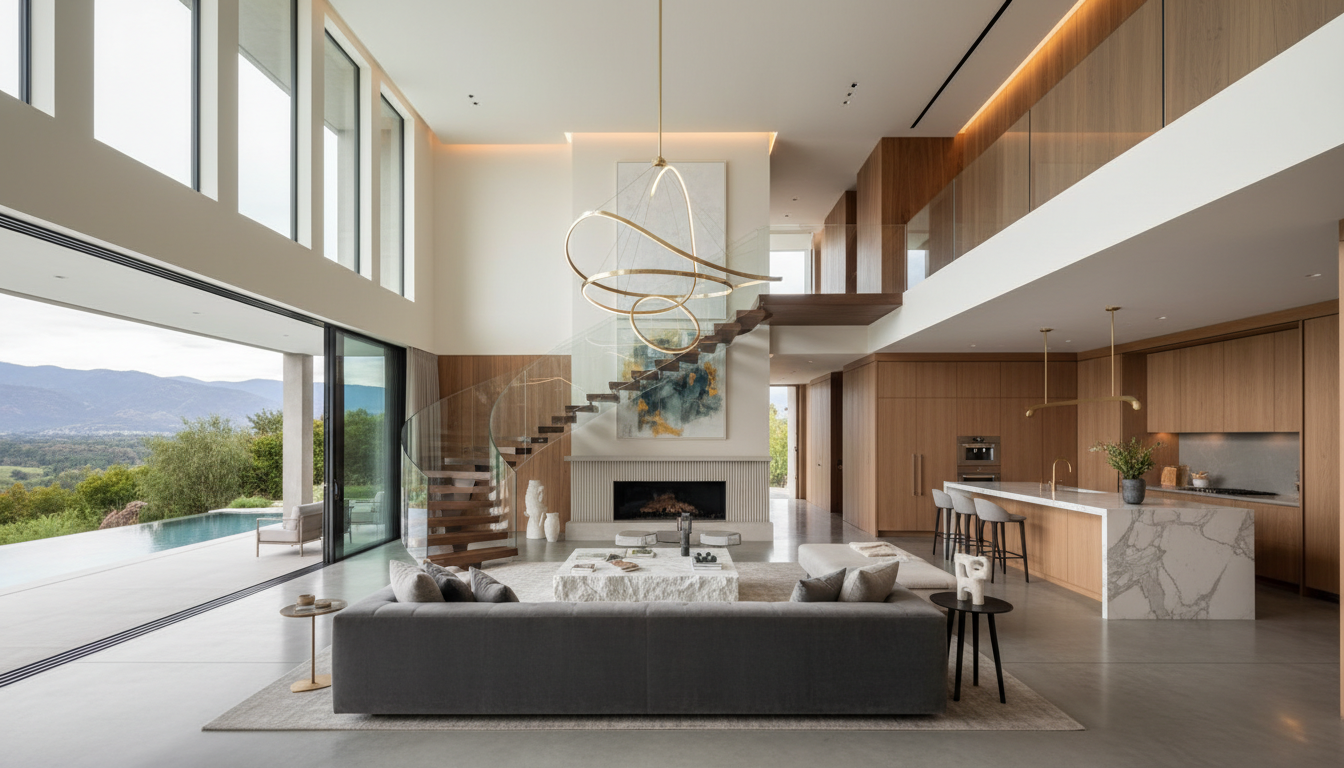
The final aesthetic of a residence depends on the quality of its interior components. In 2026, the design language for luxury estates in Las Vegas centers on expansive kitchen islands crafted from book-matched marble or quartzite. These pieces serve as both functional prep stations and sculptural centerpieces. To complement these surfaces, custom cabinetry is essential. Unlike pre-fabricated options found in production homes, custom millwork allows for ceiling-height storage and integrated appliance panels that create a seamless, furniture-like appearance.
Flooring in the Mojave Desert must withstand significant thermal expansion and fine, wind-borne dust. High-end luxury vinyl plank (LVP) has become a preferred choice for its resilience and realistic texture. It offers the warmth of hardwood without the warping risks associated with Nevada's extreme dry heat. In primary suites, the focus shifts to creating a private sanctuary. Spa-inspired bathrooms now feature oversized wet rooms, curbless walk-in showers, and sculptural freestanding tubs that serve as a visual focal point.
Feature | Custom Build Standard | Production Build Typical |
|---|---|---|
Cabinetry | Inset, solid wood, custom sizes | Overlay, particle board, stock sizes |
Wall Finish | Level 5 smooth finish | Orange peel or knockdown texture |
Flooring | High-grade LVP or natural stone | Builder-grade carpet or laminate |
Countertops | 3cm natural stone or quartz | 2cm granite or laminate |
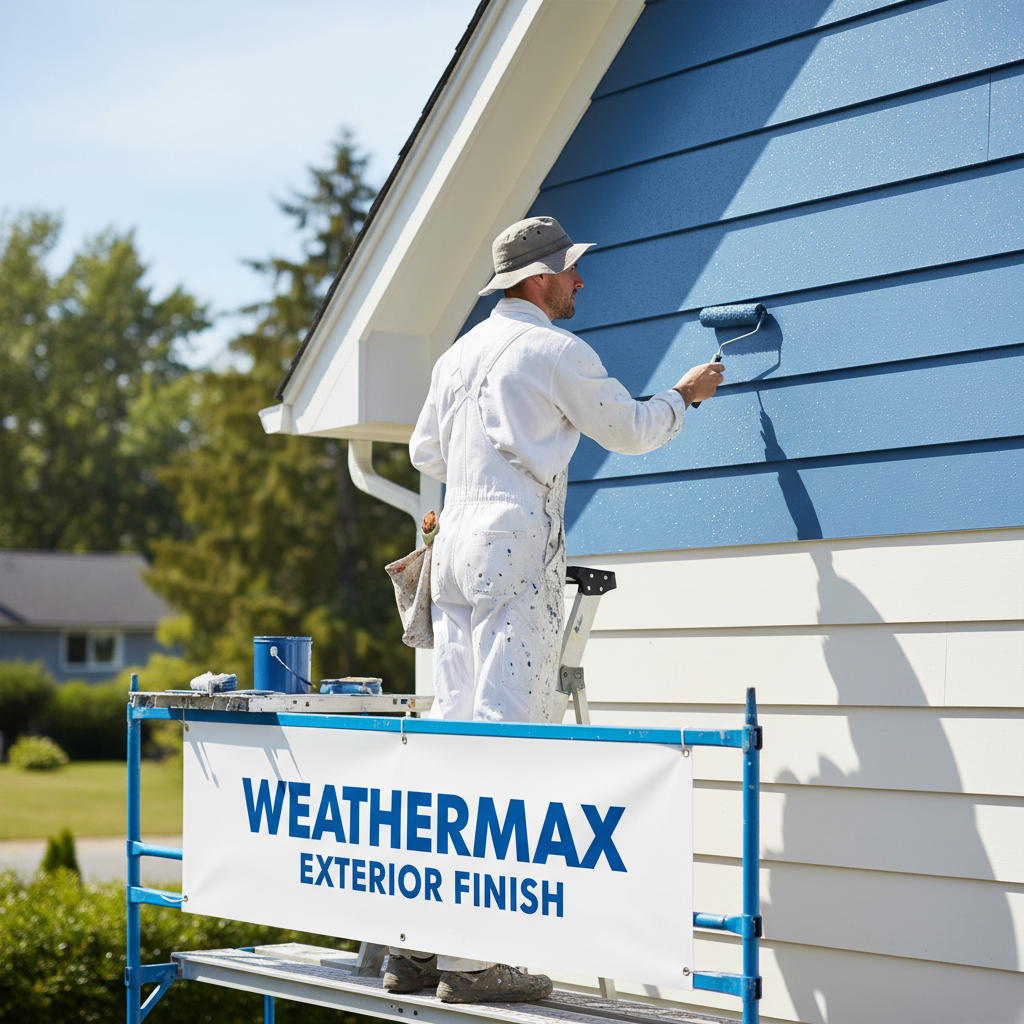
The final layer of sophistication comes from professional interior painting and specialized texture work. A custom home builder Las Vegas ensures that walls are prepped to a perfectly smooth surface for modern, high-contrast palettes. These refined touches, paired with custom building solutions like automated lighting and designer hardware, distinguish a bespoke project from a generic build. As a licensed general contractor, we understand that these finishing details are what transform a structure into a high-performance luxury residence.
Building a custom home in the desert requires a thoughtful balance between innovative design and practical budgeting. Understanding the 2026 cost landscape and desert smart techniques ensures your investment remains sustainable and efficient for years to come. If you find yourself wanting expert help navigating these complexities, our team is here to guide you. We can help you explore stunning Luxury Estates while managing every detail of the construction process. Let us help you turn your unique vision into a reality.


