

In Henderson and Las Vegas, a small office build-out typically falls between $30 and $120 per square foot, while ground-up new construction starts around $300 per square foot once land, grading, utilities, and the shell are included. That means a standard 1,500 square foot professional space can realistically finish between roughly $45,000 and $180,000 as a tenant improvement, or well over $450,000 as a brand-new build. When you ask how much would it cost to build a small office, the answer hinges almost entirely on whether you are finishing an existing space or building from the dirt up.
Determining the exact capital required for a small office in Las Vegas often feels like chasing a moving target. Business owners frequently encounter vague estimates that fail to account for the shifting economic and labor landscape of 2026. This lack of financial clarity creates significant risk for your investment and your operational timeline. At Big City Builders, we believe that a precise budget is the mandatory foundation for any successful commercial venture. This guide provides a detailed analysis of current market rates and site specific variables tailored for the Nevada landscape. You will learn the critical cost differences between ground up construction and tenant improvements, the specific regulatory hurdles within Clark County, and strategic ways to optimize your budget. We aim to equip you with the data necessary to move from initial concept to a finished, functional workspace.
Navigating Small Office Construction Costs in the Las Vegas Market
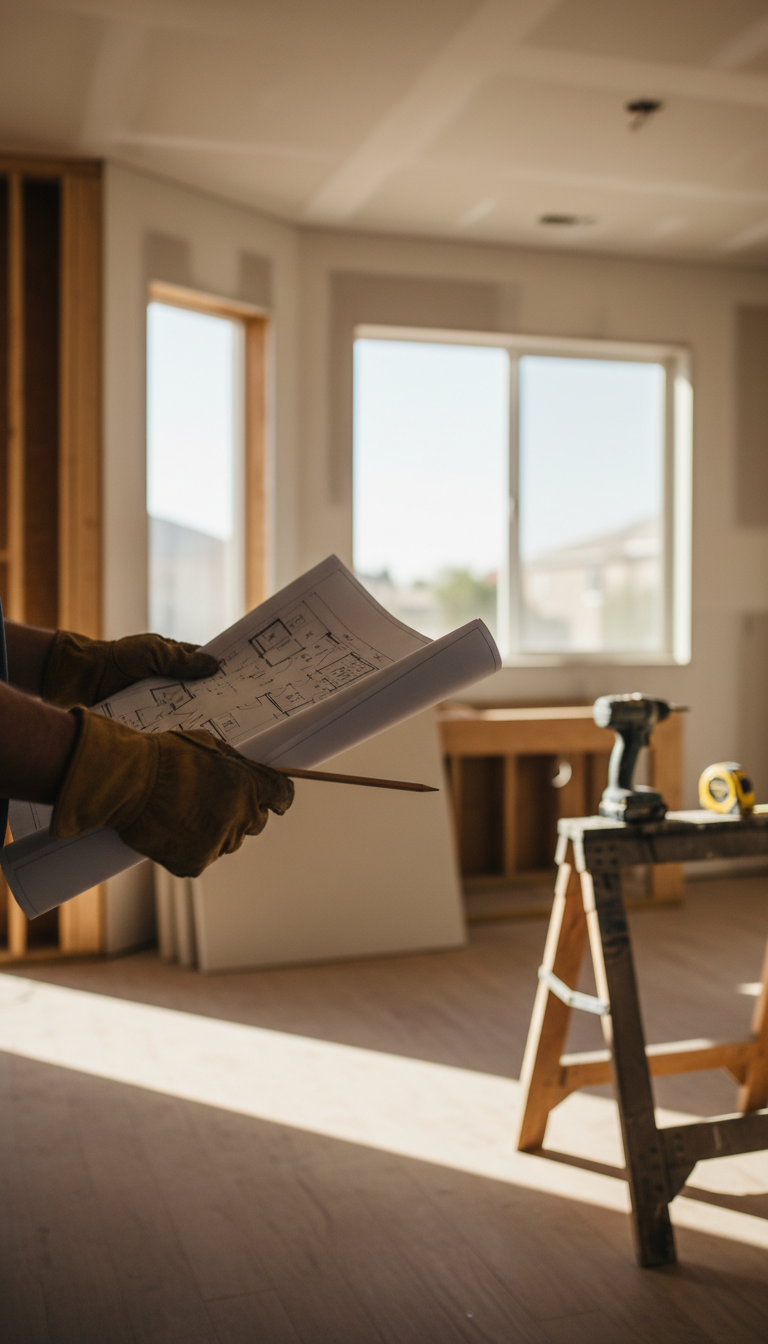
The Las Vegas Valley is undergoing a significant commercial shift. From the master-planned communities in Summerlin to the expanding professional hubs in Henderson and the Southwest Valley, local business owners are increasingly looking to establish physical footprints. Navigating this landscape requires a clear understanding of the local market dynamics.
When calculating how much would it cost to build a small office, the final figure depends heavily on the project scope. There is a fundamental difference between ground-up construction and a tenant improvement, often called a build out. Ground-up projects require site preparation, foundations, and the building envelope. In contrast, a build out focuses on transforming an existing shell into a functional workspace. For most professionals in the valley, securing a lease in a new development and finishing the interior is the most common path.
As of 2026, labor and material costs in Nevada have reached a period of relative stability. While the extreme volatility of previous years has subsided, prices remain higher than historical averages. This plateau is sustained by ongoing commercial demand across Clark County, which keeps skilled trade schedules full. As a licensed expert general contractor, Harris Daboy Big City Builders provides comprehensive commercial services to help owners manage these costs. A successful commercial office renovation requires balancing these local economic factors against the specific functional needs of your business.
New Construction vs. Office Build Out: Defining Your Project Scope
Determining how much would it cost to build a small office starts with a critical distinction: are you creating a new structure or finishing an existing one? Ground-up construction is a massive undertaking that begins with site preparation and structural engineering. This path involves everything from pouring the foundation and erecting the building envelope to installing the exterior skin and roofing. In the Las Vegas Valley, where land and site development costs are significant, this route is typically reserved for established firms or developers looking to own their real estate long-term.
For the majority of local small businesses, a build out, also known as a Tenant Improvement (TI), is the more practical and cost-effective entry point. In this scenario, Harris Daboy Big City Builders takes over a "grey shell" or a "vanilla shell" where the exterior walls and roof are already in place. The scope focuses entirely on the interior environment: framing private offices, running electrical and data lines, installing HVAC ductwork, and applying finishes like flooring and paint.
Project Component | Ground-Up Construction | Office Build Out (TI) |
|---|---|---|
Initial State | Raw land or cleared lot | Existing building shell |
Structural Work | Foundation, framing, roofing | Interior partitions only |
Site Work | Grading, utilities, parking lots | Utility connections to existing mains |
Timeline | 8 to 18 months | 2 to 5 months |
Primary Goal | Asset ownership and custom footprint | Speed to market and lower capital outlay |
Choosing a build out allows for a faster commercial office renovation while avoiding the complex environmental and site-grading permits required for new builds. As an expert general contractor in Clark County, we assist clients in evaluating these shells to ensure the existing infrastructure can support their specific comprehensive commercial services requirements. This evaluation is essential before signing a lease, as it prevents unexpected costs related to outdated HVAC units or insufficient electrical panels.
Average Cost Per Square Foot for Las Vegas Office Construction in 2026
In the 2026 Henderson and Las Vegas market, the cost per square foot hinges on the level of finish and the technical demands of the space. National cost databases quote wide ranges but rarely reflect Clark County's actual labor rates and material availability, so local figures are the ones worth trusting. For a standard interior commercial office renovation, most project owners should plan around three local tiers:
Office Type | Estimated Cost Per Sq. Ft. (Build Out) | Key Features |
|---|---|---|
Basic Office | $60 – $110 | Standard carpet, paint, drop ceilings, and basic LED lighting. |
Mid-Range Professional | $115 – $180 | Custom millwork, glass partitions, and upgraded flooring like LVP. |
Medical or High-End | $250+ | Specialized plumbing, reinforced framing, and medical-grade finishes. |
Determining how much would it cost to build a small office in the current market requires looking at the specific tier of finish required. A basic build out at $60 to $110 per square foot is typical for administrative spaces or satellite offices where functional utility is the priority. These projects use standard commercial-grade materials and existing HVAC configurations. Mid-range professional services, such as law firms or real estate agencies, often require more sophisticated aesthetics to impress clients. This tier moves into the $115 to $180 range because it incorporates sound-dampened meeting rooms, custom reception desks, and higher-quality lighting fixtures.
Specialized environments, particularly medical-grade offices, represent the highest cost bracket. These facilities often exceed $250 per square foot because they require extensive plumbing for exam rooms, lead-lined walls for imaging equipment, and heavy-duty HVAC systems to meet air exchange codes.
Ground-up construction is a far higher-stakes category in Henderson and the broader Vegas Valley. Building from the dirt up locally typically starts around $300 per square foot once land acquisition, site grading, utility hookups, and the shell are accounted for. Because the entry point is so high, most local businesses partner with an expert general contractor to find an existing shell and customize it through comprehensive commercial services, which can cut the required capital by more than half while still delivering a professional, custom workspace.
Primary Cost Drivers for Small Office Projects in Nevada
Understanding the variables that influence the final invoice is critical when calculating how much would it cost to build a small office. In the Las Vegas Valley, these drivers generally fall into three distinct categories: materials, labor, and architectural complexity.
Materials in Nevada are heavily influenced by the Mojave Desert climate. To maintain energy efficiency during 110 degree summers, builders must utilize desert smart HVAC systems with high SEER ratings and energy efficient glazing. Standard glass is rarely sufficient for commercial applications here; high performance Low E coatings are necessary to minimize solar heat gain. These components carry a higher upfront price tag than standard materials used in milder climates, but they are essential for long term operational savings and tenant comfort.
Labor remains a significant factor due to the high demand for skilled trades across Clark County. It is vital to partner with a licensed Nevada expert general contractor who understands local building codes. Nevada’s regulatory environment is strict; hiring unlicensed labor can result in significant fines and project shutdowns. Licensed professionals ensure that every commercial office renovation meets structural and safety standards while navigating the competitive local wage landscape.
Project complexity dictates the density of the build out. A basic open plan layout with minimal partitioning is the most affordable option. Costs escalate quickly when the design includes specialized spaces:
Soundproofed conference rooms requiring double layered drywall and acoustic insulation.
Breakrooms or kitchenettes that necessitate new plumbing lines and specialized drainage.
High capacity electrical circuits for server rooms or specialized office equipment.
By addressing these drivers early, an expert general contractor can provide comprehensive commercial services that align with both your aesthetic goals and your specific budget constraints.
The Realities of Permitting and Zoning in Clark County
Navigating the regulatory landscape in Southern Nevada is a critical component of determining how much would it cost to build a small office. The Las Vegas Valley is a patchwork of jurisdictions, each with its own fee structure, review timeline, and zoning requirement. A project located in the City of Las Vegas faces different building codes and permit costs than a similar commercial office renovation in unincorporated Clark County or the City of Henderson. Henderson, for example, often enforces specific architectural design standards that may influence your exterior material choices, while Clark County permits are subject to different drainage and traffic impact fees.
Every modification involving structural elements, electrical wiring, plumbing, or mechanical systems necessitates a formal commercial building permit. Attempting to bypass these requirements to save time usually results in a "red tag," which brings construction to a halt and incurs significant financial penalties.
Jurisdiction | Primary Influence on Project |
|---|---|
City of Las Vegas | Specific urban zoning standards and downtown development incentives. |
Unincorporated Clark County | Detailed requirements for site drainage and utility connections. |
City of Henderson | Strict architectural guidelines and aesthetic consistency for exteriors. |
As an expert general contractor, Harris Daboy Big City Builders manages the entire submittal process from initial plan check to final inspection. We coordinate with municipal departments to ensure all comprehensive commercial services comply with the most recent building code adoptions. Entrusting this navigation to professionals prevents the costly delays associated with plan corrections, keeping your move-in date and your budget on track.
Ways to Optimize Your Small Office Construction Budget
Every dollar counts when planning a commercial office renovation. Strategic material choices can significantly lower the total project cost without diminishing the professional appearance of the space. For example, opting for high-quality luxury vinyl plank (LVP) instead of traditional hardwood can save thousands in both material and labor costs. LVP is better suited for the high-traffic demands of a Las Vegas workplace; it resists warping and is much easier to maintain than natural wood.
Design choices also impact the bottom line. Choosing an exposed ceiling layout in certain areas can eliminate the expense of a drop-ceiling grid and tile installation, though this requires tidy conduit and ductwork routing. When calculating how much would it cost to build a small office, we often recommend a zone based finishing strategy. This involves investing in high-end millwork, glass entry doors, and premium lighting in the lobby or client facing areas while using standard, durable materials for employee workspaces and back office hallways where aesthetics are less critical to the brand.
As an expert general contractor, we provide comprehensive commercial services that prioritize structural integrity over temporary savings. While you can economize on finishes, avoid cutting corners on mechanical, electrical, and plumbing (MEP) systems. Upgrading a circuit panel or moving plumbing lines after the walls are closed is far more expensive than installing high-capacity infrastructure during the initial build out. Focus your budget on the systems that are hardest to change later to ensure the long-term viability of your investment.
Frequently Asked Questions About Office Construction Costs
Prospective business owners often have similar concerns when evaluating their local real estate options. Addressing these questions early helps define the financial trajectory of your project.
Is it cheaper to build or buy an office? In most cases, leasing a grey shell and performing a build out is more cost-effective than buying land for ground-up construction. Buying raw land involves massive upfront costs for site grading and utility connections that a build out bypasses. By choosing a commercial office renovation in an existing building, you leverage the primary structure already in place.
How much does a 2,000 sq ft office cost to build in Las Vegas? For a standard 2,000 square foot professional space in the Vegas Valley, the build-out typically ranges from about $60,000 to $240,000 depending on finish quality, while a ground-up build of that size usually starts around $600,000. The exact figure for your project comes down to the comprehensive commercial services required, such as dedicated server rooms, specialized lighting, or high-end storefront glass.
What is the 30 percent rule in office construction? Professional builders use this rule as a contingency buffer. You should allocate 30 percent above the initial quote to cover unforeseen issues like outdated electrical panels or hidden structural repairs discovered after demolition. Working with a licensed expert general contractor helps minimize these surprises, but the buffer ensures the project stays on track if Clark County building inspectors require specific code upgrades.


