
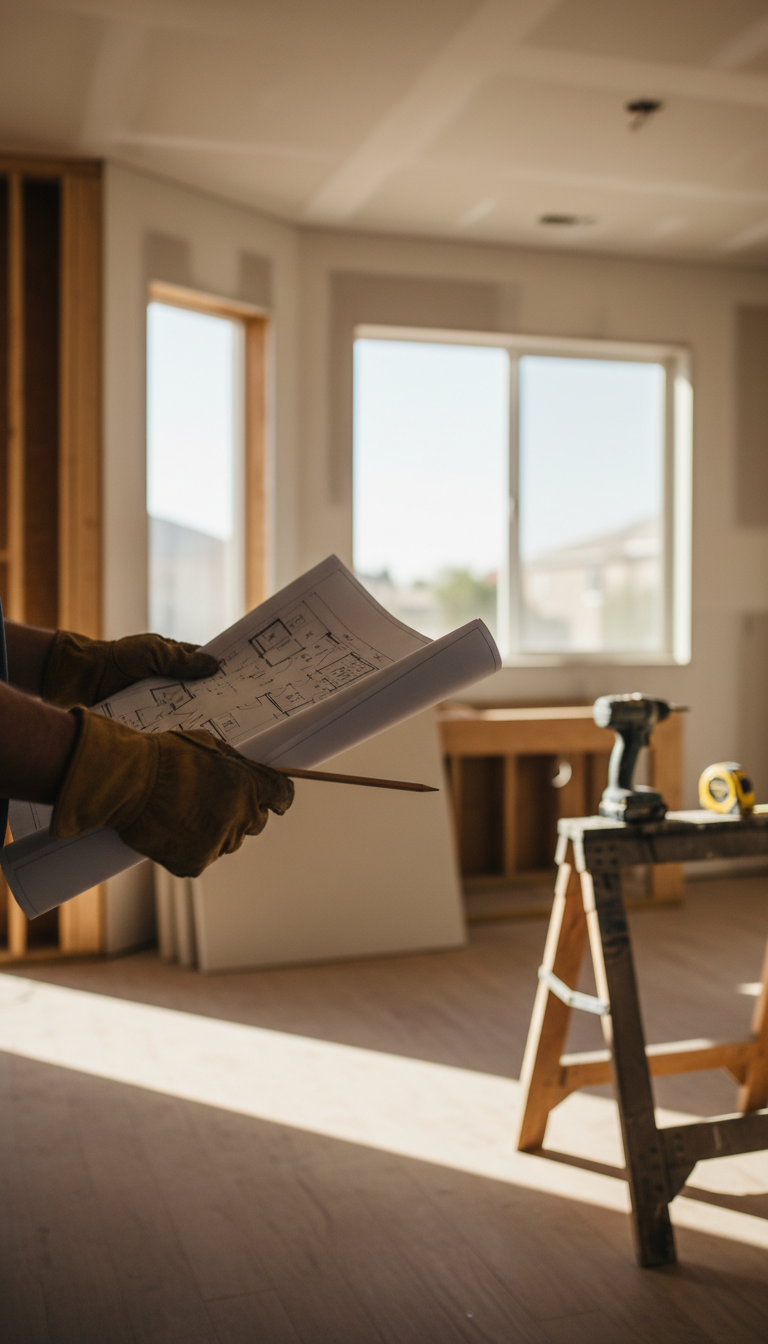
The Las Vegas garage conversion cost 2026 typically ranges from $20,000 to $80,000 for standard living spaces, while converting a unit into a full Junior ADU often costs between $75,000 and $115,000. These projects require building permits and can yield a return on investment of up to 70 percent, depending on the complexity of plumbing and HVAC requirements.
As the Las Vegas valley continues to densify, many homeowners find themselves squeezed between the need for more square footage and the rising costs of traditional additions. Converting an underutilized garage is the logical solution; however, navigating the 2026 landscape requires more than just a rough estimate for drywall and flooring. You must account for specialized climate control to combat desert extremes, rigorous jurisdictional permit requirements, and the specific aesthetic standards of local HOAs. At Big City Builders, we understand that a successful project balances high-end craftsmanship with strict regulatory compliance. This comprehensive guide breaks down the actual costs you can expect this year. We will examine the financial ROI of these conversions, detail the technical structural standards required for Nevada dwellings, and provide a roadmap for securing approvals in Summerlin and Henderson.
Is a Las Vegas Garage Conversion Worth the Investment in 2026?
Real estate in Southern Nevada continues to see significant appreciation, making the search for additional square footage a high-priority investment for local homeowners. Choosing a garage conversion is often the most strategic way to expand a property footprint. Because the structural shell, including the foundation, exterior walls, and roof, is already in place, these projects are typically 40 to 60 percent cheaper than a traditional build from the ground up. You can view examples of these transformations in our completed renovation gallery.
The return on investment (ROI) remains impressive in the 2026 market. A standard conversion into a residential living space, such as a home gym or guest bedroom, usually yields an ROI between 60 and 80 percent. However, the value proposition shifts significantly when creating a full Accessory Dwelling Unit (ADU), commonly referred to in Nevada as a Casita. With the passage of Nevada AB 383, local governments must allow these secondary units by right on single-family lots, opening the door for high-yield rental income that often surpasses the ROI of simple living space additions.
Project Type | Average ROI | Primary Advantage |
|---|---|---|
Simple Living Space | 60% - 80% | Lowest upfront cost |
Full ADU (Casita) | 80% - 100%+ | Monthly rental revenue |
Home Office | 50% - 70% | High functional utility |
Understanding the Las Vegas garage conversion cost 2026 requires a clear distinction between these options. A simple room conversion focuses on insulation and interior finishes, while a Casita involves complex utility connections for kitchens and bathrooms. As a specialized Las Vegas general contractor, we recommend reviewing our home addition 2026 cost guide to see how these structural savings compare to other expansion methods.
Las Vegas Garage Conversion Cost Breakdown for 2026

Building on the financial advantages of utilizing an existing shell, the actual Las Vegas garage conversion cost 2026 depends heavily on the intended utility of the space. A basic conversion that transforms a standard two-car garage into a climate-controlled home office or gym typically ranges from $20,000 to $45,000. This price point covers the essentials: infilling the garage door, adding code-compliant insulation, drywall, basic electrical, and flooring. If the goal is a full ADU or Casita equipped with a bathroom and kitchenette, the investment increases significantly to between $75,000 and $150,000 because of the complex mechanical requirements.
Component | Estimated 2026 Cost | Impact on Project |
|---|---|---|
Architectural & Engineering Plans | $2,000 – $5,000 | Mandatory for all habitable permits |
Plumbing & Sewer Laterals | $4,000 – $15,000 | Includes trenching for waste lines |
Desert-Specific HVAC Solutions | $5,000 – $10,000 | High-efficiency mini-split systems |
Interior Finishes & Fixtures | $150 – $250 per sq ft | Professional-grade cabinetry and LVP |
As a specialized Las Vegas general contractor, we find that plumbing is the most volatile cost variable. Converting a garage into a living space with a bathroom requires tapping into the existing sewer lateral. If the garage slab is far from the main stack, the labor involved in trenching and running new lines can push costs toward the higher end of the spectrum. Architectural plans are equally critical; they are a non-negotiable requirement for the permit process to ensure the conversion meets ceiling height and egress safety standards.
HVAC is another area where Southern Nevada homeowners should not cut corners. Because garage slabs and walls are massive heat sinks in the summer, standard residential extensions often fail to cool the space properly. We recommend independent, high-efficiency mini-split systems designed to combat 110-degree temperatures without overloading the main house unit. For homeowners selecting premium materials from our completed renovation gallery, the average cost per square foot for high-quality finishes now sits between $150 and $250. For a deeper look at how these numbers compare to detached structures, refer to our home addition 2026 cost guide to help determine which path best fits your budget.
Navigating the Las Vegas Jurisdiction Trap: Permits and Zoning
Identifying your specific jurisdiction is the most critical step before finalized calculations for your Las Vegas garage conversion cost 2026. A property with a Las Vegas mailing address may actually fall under the City of Las Vegas, North Las Vegas, or Unincorporated Clark County. Each entity maintains its own building department and specific municipal codes. For instance, the City of Henderson often maintains stricter requirements for exterior aesthetic continuity and setbacks compared to the County, which can influence the architectural phase of your project.
Historically, the replacement parking rule was the primary hurdle for homeowners. Many codes required the construction of a new carport or garage to replace the lost parking spaces before a conversion could be approved. However, Nevada AB 383, known as the Casita Law, has significantly streamlined this process. Local governments are now required to allow Accessory Dwelling Units (ADUs) by right on single-family lots. This law mandates that permitting be processed within 45 days of a complete application, effectively removing the need for the neighborhood hearings or variances that once stalled these renovations.
Jurisdiction | Primary Oversight Body | Typical Permit Timeline |
|---|---|---|
City of Las Vegas | Building & Safety | 4 to 6 Weeks |
Clark County (Unincorporated) | Comprehensive Planning | 6 to 8 Weeks |
City of Henderson | Community Development | 5 to 7 Weeks |
City of North Las Vegas | Land Development | 4 to 8 Weeks |
Obtaining permits for habitable space is mandatory. Attempting an unpermitted conversion creates massive liability during home inspections and title transfers; it also risks fines from code enforcement. As an experienced Las Vegas general contractor, we manage the submission of architectural plans to ensure they meet all fire safety, ventilation, and ceiling height standards. For a deeper look at how these zoning requirements impact your total budget, consult our home addition 2026 cost guide.
Technical Requirements: Desert Heat and Structural Standards
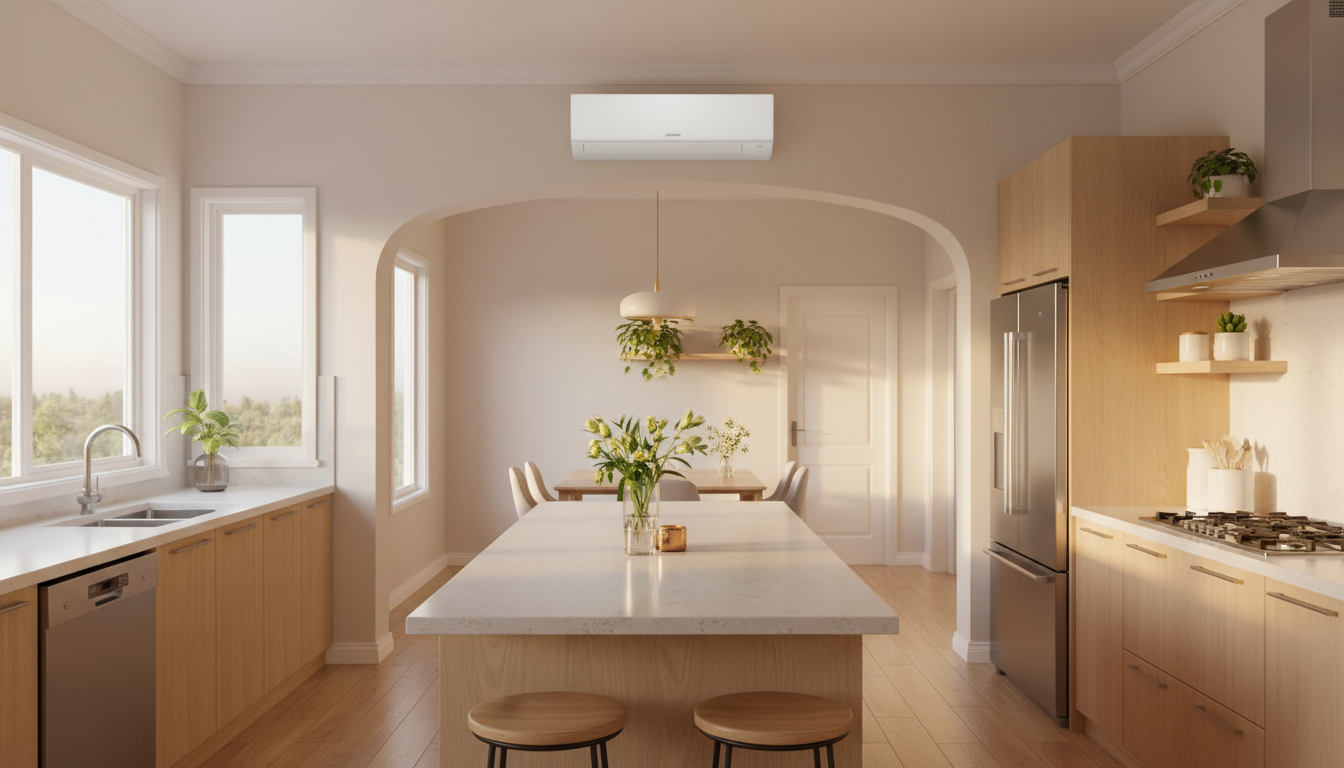
Southern Nevada’s climate demands more than standard construction techniques. When converting a garage, the primary technical hurdle is thermal resistance. A typical garage shell lacks the thermal break necessary to withstand 110-degree Las Vegas summers. To meet building codes and maintain a livable environment, we utilize R-19 insulation for the walls and R-38 for the ceilings. This prevents the space from becoming a heat trap and significantly reduces the load on your cooling system.
The foundation requires specific preparation before any interior finishing begins. Garage slabs are designed with a slight slope to facilitate drainage, which is unsuitable for modern flooring like Luxury Vinyl Plank (LVP) or tile. We use self-leveling compounds to create a perfectly flat substrate. Additionally, because most garage slabs were poured without the vapor barriers found under the main house foundation, applying a high-grade moisture barrier is essential to protect your investment from rising dampness. You can see how these technical foundations support high-end aesthetics in our completed renovation gallery.
Technical Requirement | Standard Specification | Purpose |
|---|---|---|
Wall Insulation | R-19 or higher | Heat resistance and sound dampening |
Ceiling Insulation | R-38 or higher | Protection against direct solar gain |
Slab Preparation | Moisture Barrier & Leveling | Essential foundation for LVP or tile |
Climate Control | High-Efficiency Mini-Split | Independent, desert-rated cooling |
Safety / Egress | Minimum 5.7 sq. ft. opening | Emergency exit for habitable rooms |
Climate control strategy is a major factor in the total Las Vegas garage conversion cost 2026. We recommend high-efficiency mini-split systems rather than extending existing residential ductwork. These units provide independent climate control and high SEER ratings, ensuring the new space stays cool without compromising the efficiency of the main residence. Finally, safety remains paramount; any habitable room must include code-compliant egress windows for emergency exit. As a Las Vegas general contractor, we ensure these structural standards are integrated into every project. You can explore how these requirements differ from ground-up builds in our home addition 2026 cost guide.
Popular Garage Conversion Ideas for 2026
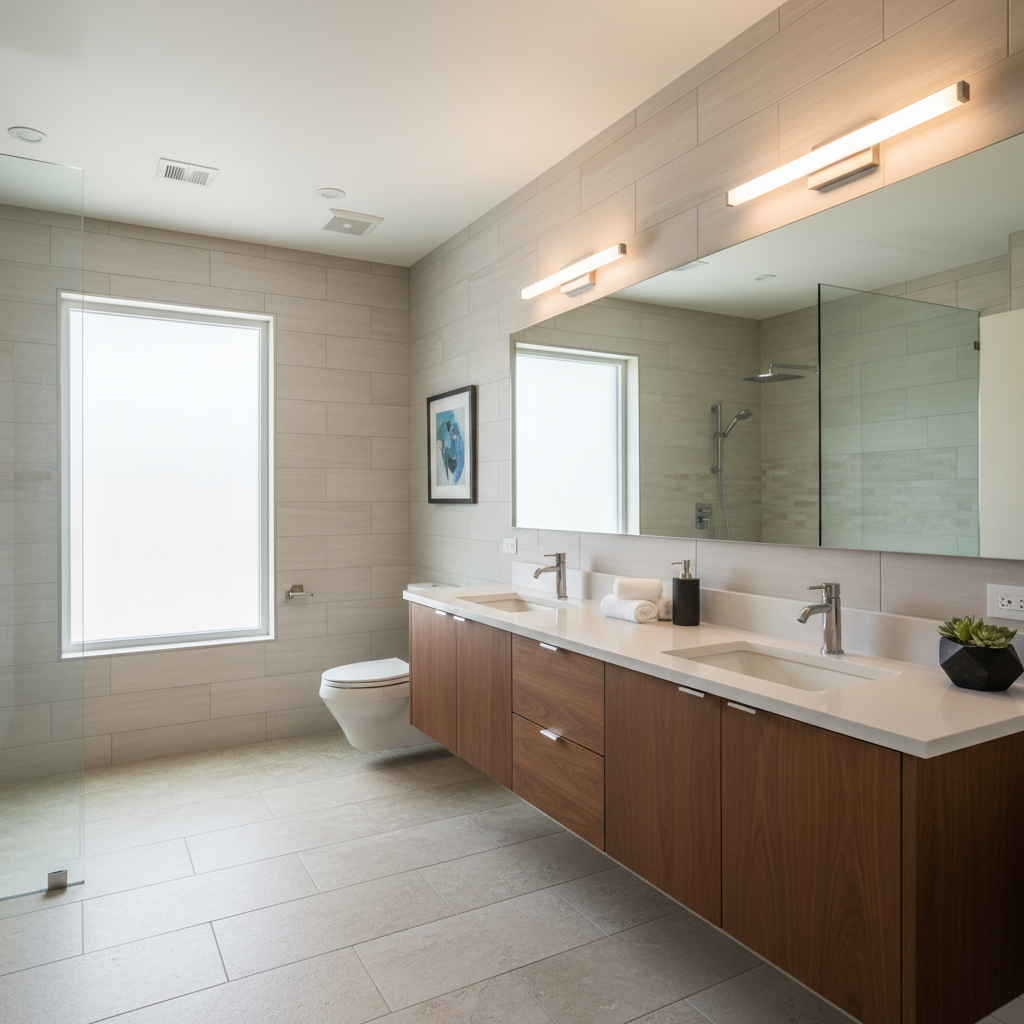
Once the structural and thermal requirements are addressed, the focus shifts to maximizing the 400 to 700 square feet typically available in a two-car garage. For 2026, we are seeing three distinct trends that provide the highest utility for Las Vegas homeowners.
The Junior ADU (JADU) is the premier choice for homeowners looking to generate passive income. These units utilize the existing garage footprint to create a self-contained studio. By replacing the traditional roll-up door with high-impact French doors, you introduce natural light while creating a private entrance for tenants. A JADU typically features a compact kitchenette and a three-quarter bathroom. The Las Vegas garage conversion cost 2026 for these units is higher due to plumbing requirements, but the ability to list the space as a long-term rental or guest casita often justifies the investment.
Modern home offices remain a top priority for local professionals. Beyond basic drywall and flooring, these conversions emphasize acoustic soundproofing and built-in storage solutions that wrap around the perimeter to keep the floor plan open. For households with aging parents or returning adult children, a multigenerational master suite is an ideal solution. This design focuses on an expansive ensuite bathroom and walk-in closet space. As a Las Vegas general contractor, we recommend browsing our completed renovation gallery to see how these layouts fit within standard garage dimensions.
Conversion Type | Key Design Element | Best Use Case |
|---|---|---|
Junior ADU | French Door Entry & Kitchenette | Rental Income / Guest Privacy |
Executive Office | Sound Dampening & Built-ins | Remote Work / Professional Studio |
Master Suite | Ensuite Bathroom & ADA Access | Multigenerational Living |
If you are weighing the benefits of a full suite versus a simpler expansion, our home addition 2026 cost guide provides a side-by-side comparison of value and utility.
The HOA Problem: Dealing with CC and Rs in Summerlin and Henderson
Navigating the Covenants, Conditions, and Restrictions (CC&Rs) of a Homeowners Association is the final, and often most complex, hurdle for projects in master-planned communities like Summerlin, Inspirada, or Seven Hills. While Nevada AB 383 prevents municipalities from outright banning ADUs, it does not grant homeowners carte blanche to bypass private HOA agreements. Many associations maintain strict control over the street scene, meaning the removal of a garage door in favor of a window or French doors may be met with resistance or require specific architectural camouflage to match the existing facade.
HOAs frequently focus on two areas: exterior aesthetics and parking capacity. If your CC&Rs mandate a minimum of two covered parking spaces, you might be required to build a detached carport that matches the home’s roofline and stucco finish before the conversion is approved. These secondary structures can significantly impact the total Las Vegas garage conversion cost 2026, sometimes adding $10,000 to $20,000 to the budget. As an experienced Las Vegas general contractor, we advise our clients to secure written HOA architectural committee approval before submitting plans to the building department.
HOA Consideration | Potential Requirement | Impact on Project |
|---|---|---|
Exterior Aesthetic | Matching stucco, paint, and trim | Mandatory for approval |
Parking Ratios | Carport or additional driveway pad | Increases total budget |
Construction Access | Designated hours and debris management | Affects project timeline |
Failing to align with HOA standards before the permitting phase often leads to expensive design revisions and professional service fees. We recommend reviewing our completed renovation gallery to see how we integrate these conversions into established neighborhoods seamlessly. For a comprehensive look at how these external variables influence your financial planning, our home addition 2026 cost guide details the broader implications of site-specific requirements.
Converting your garage into a functional living area is one of the most effective ways to increase your home value and square footage in Las Vegas. While the initial investment involves careful planning around permits and labor, the long term return on investment makes it a worthwhile project. If you find the logistics of local building codes or construction management overwhelming, expert guidance can simplify the process. You can explore our professional Services to see how we can turn your vision into a reality with precision and care.


