

High-end remodeling offers a faster alternative to new construction for owners looking to upgrade their estates without the multi-year wait of a custom build. By focusing on full-scale renovations and premium additions, owners of las vegas luxury homes can achieve modern aesthetics and improved functionality while bypassing the complexities of new land acquisition and utility permits.
The current Las Vegas market presents a significant hurdle for high net worth buyers; you can secure an elite zip code, but you often face a two year construction queue or an outdated interior that screams 2005 Mediterranean. This delay is more than an inconvenience. It is a loss of time and lifestyle that most savvy investors cannot afford. Elevating an existing estate is the tactical solution, provided you approach it with the precision of a builder rather than a decorator. This guide explores the strategic advantages of luxury remodeling over ground up construction. We will detail the aesthetic shifts coming in 2026, the mechanics of navigating Clark County permits, and our method for avoiding the common allowance traps that derail high end budgets. You will learn how to modernize your desert footprint while maximizing both immediate utility and long term real estate value.
The Case for Renovating Las Vegas Luxury Homes vs. Building From Scratch
Building a custom estate in the current Las Vegas market is a significant undertaking that often requires a timeline many homeowners find prohibitive. New construction hard costs currently range from $250 to over $600 per square foot, excluding the price of the land itself. In elite enclaves like Ascaya or The Summit Club, the combination of architectural reviews and strict HOA approvals can result in a 24 month wait before you even break ground. Choosing to renovate an existing property in established neighborhoods like Summerlin or Henderson offers a faster, often more strategic path to a bespoke residence.
Many las vegas luxury homes constructed in the early 2000s were built with exceptional bones and structural integrity but now feature outdated Mediterranean aesthetics and closed off floor plans. By opting for custom building solutions, you can modernize these spaces while retaining the most valuable aspects of an established estate. Older properties often occupy the most desirable lots with mature, lush landscaping that would take decades to replicate on a raw desert plot.
Metric | New Custom Build | Luxury Remodel |
|---|---|---|
Average Hard Cost | $250 to $600+ / sq ft | Variable based on finishes |
Approval Timeline | 12 to 24+ Months | 3 to 9 Months |
Landscape Maturity | Initial planting | Established growth |
Location | Developing fringe lots | Prime established enclaves |
Remodeling allows you to bypass the complexities of caliche soil excavation and the extensive infrastructure costs associated with new hillside builds. Instead, you focus your investment on high end interior transformations that bridge the gap between classic architecture and modern living. View our portfolio to see how structural modifications can breathe new life into legacy properties without the new build delay.
Modernizing the Desert Aesthetic: Trends for 2026
The transition from the heavy, dark palettes of the early 2000s to a contemporary Desert Modern aesthetic is the primary driver for high end renovations today. This shift favors Organic Luxury, which replaces ornate wrought iron and dated travertine with clean lines, textured natural materials, and an emphasis on diffused light. In las vegas luxury homes, we are seeing a consistent move toward expansive rift-sawn white oak cabinetry paired with book-matched stone slabs for kitchen islands and fireplace surrounds. These materials provide a warmth that balances the minimalism of modern architecture, offering a tactile quality that synthetic materials cannot replicate.
Integrating floor to ceiling glass walls is another hallmark of the 2026 trend, effectively erasing the boundary between the interior and the desert landscape. However, adding significant glazing in Nevada requires technical precision regarding heat mitigation. High performance UV coatings and spectrally selective glass are essential during a remodel to prevent solar heat gain while maintaining visual clarity. These upgrades ensure that your custom building solutions are as thermally efficient as they are beautiful, protecting fine art and furniture from the harsh Mojave sun.
Trend Element | Traditional Mediterranean | Desert Modern / Organic Luxury |
|---|---|---|
Cabinetry | Dark Cherry or Walnut | Rift-sawn White Oak |
Surface Finishes | Speckled Granite | Book-matched Quartzite or Porcelain |
Flooring | High-gloss Travertine | Wide-plank White Oak or Matte Stone |
Glazing | Arched with heavy frames | Floor-to-ceiling minimalist glass |
Environmental stewardship and local compliance are now central to the luxury aesthetic. Remodeling allows homeowners to align their estates with Southern Nevada Water Authority (SNWA) restrictions through sophisticated xeriscaping and smart irrigation systems. These systems use real time local weather data to automate water delivery, ensuring your landscape thrives without excessive consumption. By incorporating these high performance elements alongside premium kitchen and bathroom remodeling, you create a residence that is resilient to the climate and visually aligned with the most current architectural standards.
Luxury Kitchen and Bath Transformations: Beyond the Basics
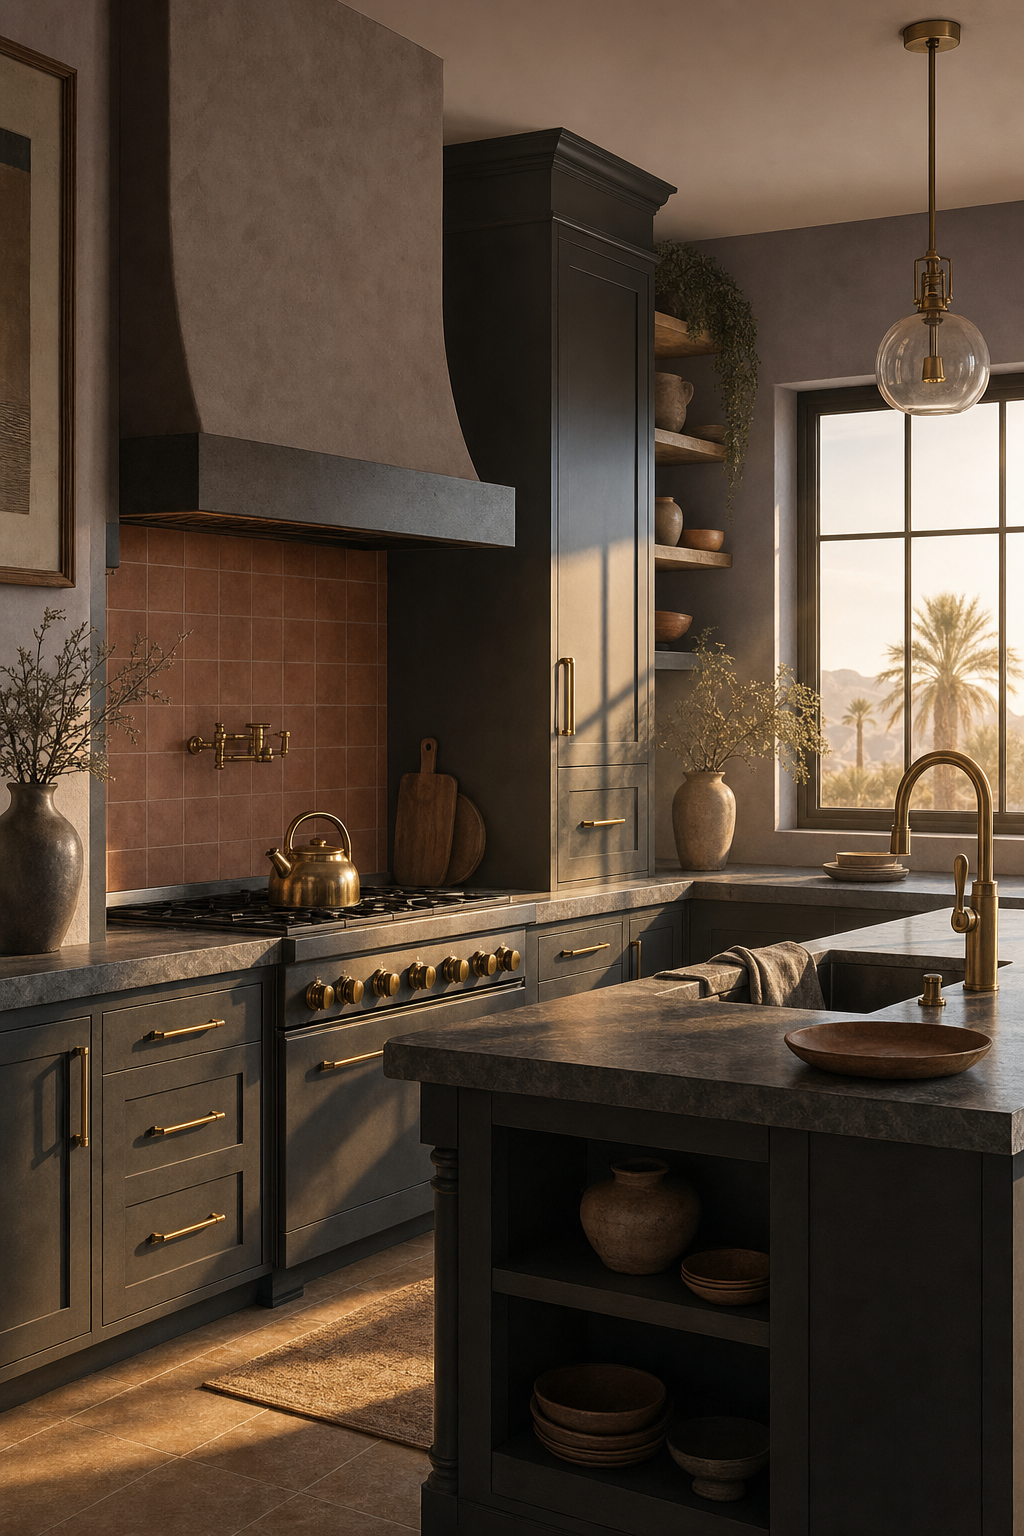
The aesthetic shift toward Organic Luxury finds its most functional expression in the kitchen, where the goal is to eliminate visual clutter while maximizing utility. In contemporary kitchen and bathroom remodeling, the working kitchen is often split into two distinct zones: a showpiece main kitchen and a secondary scullery or hidden pantry. This scullery houses small appliances and heavy prep work, allowing the main area to remain pristine for social events. High end builds now prioritize fully integrated Sub-Zero refrigeration and Wolf cooking suites that disappear into custom cabinetry, creating a seamless architectural look rather than a series of disconnected appliances.
Centerpiece islands have also evolved into massive, multi functional installations. We frequently install fourteen foot islands featuring book matched waterfall edges, where the stone veining flows vertically from the counter to the floor. This requires millwork precision to ensure the seams are invisible, a standard expected in premier las vegas luxury homes.
In the primary suite, the bathroom has transitioned from a utility space to a private wellness center. Standard built in tubs are being replaced by matte finish freestanding soaking tubs positioned to capture views of the Red Rock canyons or the Las Vegas Strip. These are complemented by advanced technological integrations:
Feature | Luxury Specification | Impact |
|---|---|---|
Steam Showers | Digitally controlled with aromatherapy | Enhances recovery and relaxation |
Smart Toilets | Integrated bidet and heated seating | Minimalist profile; hygienic efficiency |
Lighting | Circadian aligned LED systems | Supports natural sleep and wake cycles |
Surface Material | Large format porcelain slabs | Eliminates grout lines for a monolithic look |
In a market as competitive as Henderson or Summerlin, finish quality must be flawless. Any misalignment in a mitered stone edge or a slight gap in custom cabinetry can significantly detract from the home's appraisal value. Precision during the installation of these high performance features ensures that your estate remains a liquid and appreciating asset.
Avoiding the Allowance Trap: Radical Financial Clarity in High End Remodeling
Maintaining the high standards required for las vegas luxury homes necessitates financial precision long before the first wall is opened. Many homeowners fall into the allowance trap, a common industry practice where a contractor provides artificially low estimates for finishes to secure a winning bid. These placeholders often represent mid-market quality, leaving the homeowner to face significant change orders when they select the premium materials necessary for a high-end estate.
A realistic look at cabinetry illustrates this disparity. A standard $30,000 allowance might cover basic pre-fabricated units, but it will not secure the rift-sawn white oak or custom-lacquered finishes expected in Summerlin or Henderson estates. For a true luxury kitchen, a realistic budget for custom millwork often exceeds $80,000 once you account for integrated panels, soft-close hardware, and specialized storage solutions.
Material Category | Standard Bid Allowance | Luxury Reality |
|
|---|---|---|---|
Cabinetry (Rift-Sawn White Oak) | $30,000 | $80,000+ |
|
Natural Stone Slabs (Quartzite) | $12,000 | $35,000+ |
|
Wide-Plank Hardwood Flooring | $10 / sq ft | $22+ / sq ft |
|
Professional Kitchen Suite | $20,000 | $55,000+ |
Harris Daboy Big City Builders utilizes a transparent, line-item budgeting process to eliminate these financial surprises. By identifying specific material tiers during the pre-construction phase, we ensure our custom building solutions reflect the actual costs of high-performance finishes. This approach provides radical clarity, allowing you to view our portfolio and understand exactly how those finish levels translate to your specific project. By accounting for these costs upfront, we protect your timeline and ensure the renovation meets the rigorous quality standards of the Las Vegas luxury market.
Navigating Clark County Permits and Luxury HOA Reviews
Successfully executing a high end renovation requires navigating the administrative landscape of Southern Nevada. In communities like MacDonald Highlands or Seven Hills, the Design Review Committee maintains rigorous standards for architectural continuity. Even interior modifications that affect the exterior profile, such as the installation of oversized glass walls or changes to rooflines, require formal submission of site plans and material samples. A seasoned general contractor ensures these custom building solutions align with HOA CC&Rs to avoid costly work stoppages or fines.
For structural transformations in las vegas luxury homes, such as removing load-bearing walls to achieve a modern open-concept layout, the Clark County Department of Building and Fire Prevention requires comprehensive engineered drawings. These permits involve multiple inspection phases to verify structural integrity and seismic compliance. Managing these intersecting timelines is a core component of professional project management.
Project Type | HOA Review Duration | Clark County Permit Need |
|---|---|---|
Interior kitchen and bathroom remodeling | 15 to 30 Days | Required for plumbing and electric |
Structural Wall Removal | 30 to 60 Days | Engineered plans and inspections |
Exterior Window Expansion | 60+ Days | Building and thermal compliance |
By coordinating with structural engineers and HOA boards simultaneously, we mitigate the risk of bureaucratic delays. You can view our portfolio to see how we have successfully integrated complex structural changes into established estates while maintaining full regulatory compliance.
Maximizing ROI for Las Vegas Luxury Real Estate
The velocity of the local market underscores the importance of high-tier finishes. In the first half of 2025 alone, 334 homes priced above $1 million were sold in the valley, a significant increase that highlights robust demand for move-in ready estates. For owners of older properties in Summerlin or Henderson, strategic remodeling serves as a vital tool to bridge the gap between early 2000s architecture and the expectations of contemporary buyers.
Focusing on high-impact zones yields the greatest return on investment. Transforming a traditional backyard into a seamless indoor-outdoor living space with pocketing doors and integrated outdoor kitchens remains the most sought-after upgrade. Similarly, the collector's garage has become a priority for luxury buyers. Installing professional-grade epoxy flooring and climate control systems creates a showroom environment for high-value vehicle collections, a detail often overlooked in standard renovations.
Renovation Feature | Estimated ROI Impact | Buyer Appeal Driver |
|---|---|---|
Indoor-Outdoor Living | High | Expanded square footage and entertainment space |
Smart Home Automation | Moderate to High | Efficiency, security, and integrated control |
Epoxy Garage Finishes | Moderate | Protection and presentation for collector car storage |
Very High | Direct impact on primary property appraisal |
Integrating these custom building solutions ensures that an estate does not languish on the market due to outdated technology or layout. You can view our portfolio to see how these strategic investments transform dated residences into competitive, high-value assets that meet the technical and aesthetic rigors of the current market.
Remodeling your Las Vegas estate offers a faster path to luxury than starting a new build from scratch. By focusing on high-end materials and thoughtful design, you can modernize your space while keeping the location you love. If you want expert help managing your renovation project, our team is ready to assist. You can read more About our history and our approach to premium construction. Let us help you turn your current house into the home of your dreams.


