A second story addition Las Vegas typically costs between $250,000 and $500,000; however, prices can exceed $1,000,000 for high-end custom builds. Successful projects require a thorough structural assessment to ensure the existing foundation can support the extra weight and often involve complex plumbing or electrical upgrades.
Feeling cramped in your current Las Vegas home but dreading the thought of leaving your established neighborhood or sacrificing your backyard? In a city where land is at a premium and lot sizes are shrinking, the limitations of single-story living can quickly stifle a growing family. Adding a second story is not just about gaining square footage; it is a strategic investment that maximizes your property value without losing an inch of your outdoor oasis. However, navigating a vertical expansion in the Mojave Desert requires more than just lumber and labor. It demands an expert understanding of structural load bearing, specialized HVAC integration, and complex local zoning laws. In this guide, Big City Builders breaks down the essential costs, engineering necessities, and the critical up versus out debate to help you decide if a vertical addition is the right move for your residence.
Understanding the Cost of a Second Story Addition in Las Vegas
Determining the budget for a second story addition Las Vegas project requires looking past generic national averages to the specific economic realities of Southern Nevada. While online calculators might suggest lower figures, homeowners in our local market should realistically expect to invest between $250,000 and $500,000 for a professionally engineered vertical expansion. This investment covers the extensive structural modifications, permit fees, and high quality finishes necessary for a seamless integration.
Costs typically range from $250 to $500 per square foot. The final figure depends heavily on whether the project is a full addition, which spans the entire footprint of the home, or a partial addition. Partial additions are often strategically placed over a specific wing or a garage to create a primary suite, guest quarters, or a home office without requiring the same level of intervention as a full floor expansion.
Project Scope | Typical Size | Estimated Cost Range |
|---|---|---|
Partial Addition (Suite/Office) | 400 to 600 sq. ft. | $150,000 to $275,000 |
Full Second Story (Standard) | 1,000 to 1,500 sq. ft. | $250,000 to $500,000 |
Custom Luxury Expansion | 1,500+ sq. ft. | $500,000 and up |
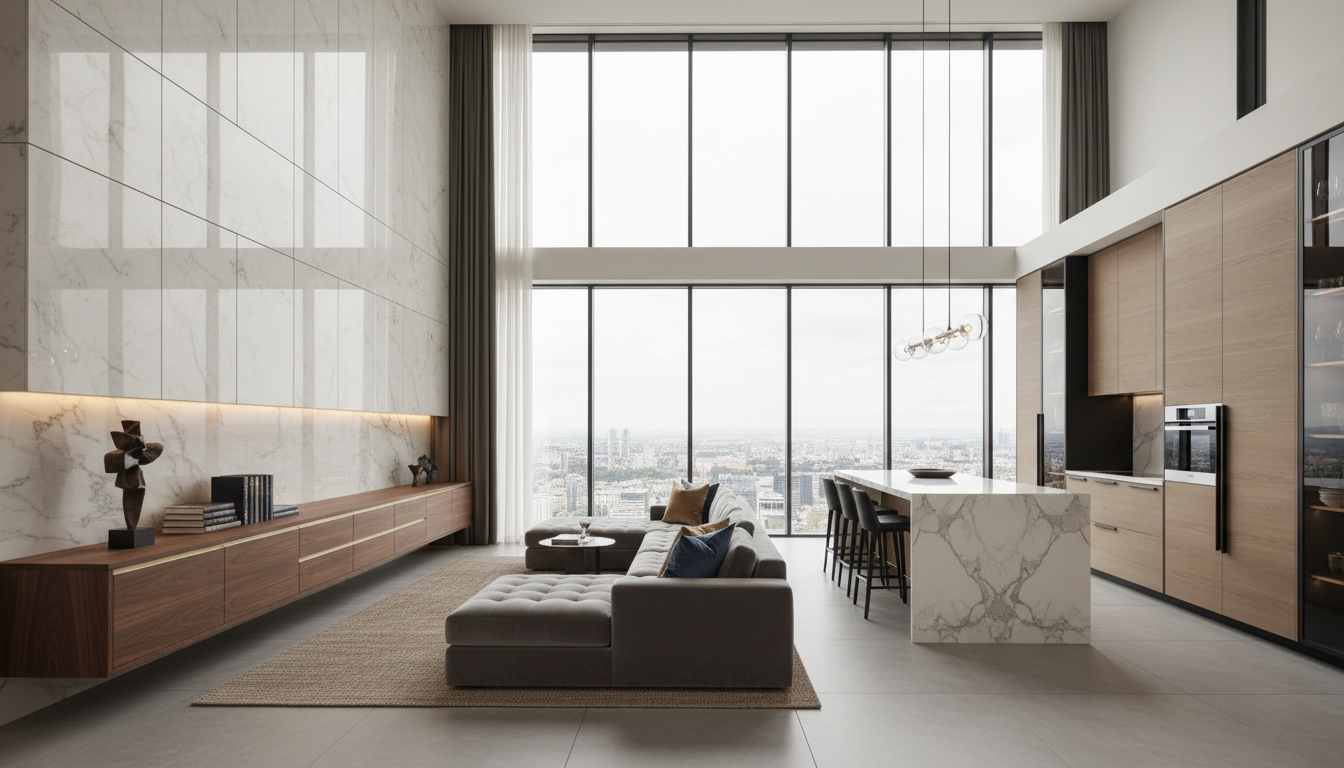
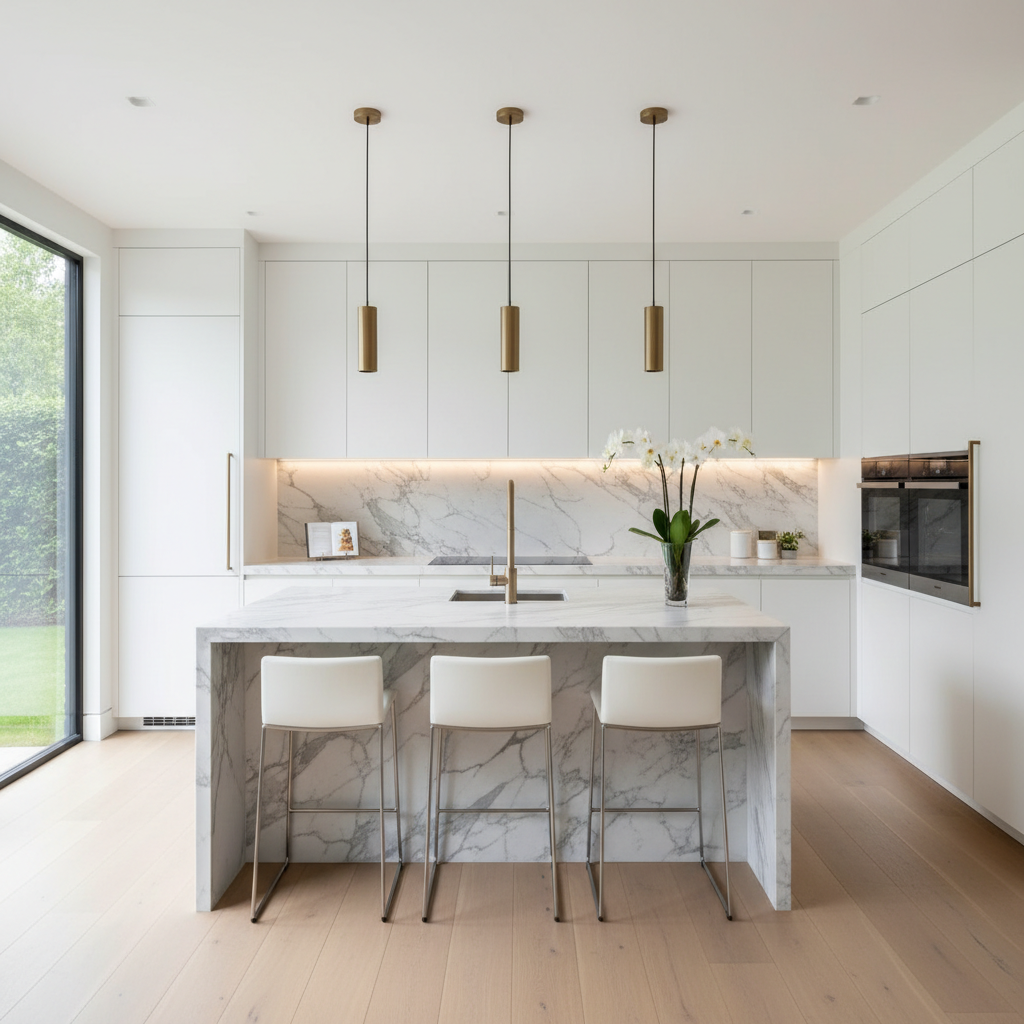
Material choices play a significant role in where a project falls on this price spectrum. Many luxury estates in Las Vegas feature high end finishes such as custom cabinetry, imported marble islands, and specialized stone flooring that naturally push costs toward the upper end of the estimate. Beyond the aesthetics, these costs include the essential expert building solutions required to reinforce the ground floor and foundation to support the new weight. For a precise estimate tailored to your home’s existing structure and your design goals, contact Harris Daboy Big City Builders to begin the feasibility and planning process.
Structural Requirements: Can Your Home Support a Second Floor?
Before committing to a design, we must address the engineering reality: can your existing home carry the weight of a second level? Most Las Vegas residences are built on slab-on-grade foundations designed solely to support a single story roof and living space. When you add a second story addition Las Vegas project, you are effectively doubling the dead load, the weight of materials, and live load, the weight of people and furniture, on those original footings.
A structural engineer is the most critical partner in this phase. They will conduct a thorough assessment of your home’s bones, checking the thickness of the concrete slab and the capacity of the load-bearing walls. Often, the original 2x4 wall studs lack the compressive strength required for a vertical expansion. In these cases, we may need to sister existing studs or install new LVL (laminated veneer lumber) beams to transfer the weight safely to the ground.
Foundation reinforcement is common in local renovations. This might involve underpinning the existing footings to increase their load-bearing surface area. However, Las Vegas homeowners have a unique geographic factor called caliche. This dense, cement-like layer of calcium carbonate in Southern Nevada soil is notoriously difficult to excavate. While caliche makes digging a new foundation for a lateral build out expensive and loud, its natural stability often provides an incredibly solid base for vertical reinforcements. For many, building up is more attractive because it bypasses the need to jackhammer through massive caliche deposits in the backyard.
Building codes also dictate the scope of structural work. Clark County and the City of Las Vegas generally follow a 30 percent rule in major remodeling. If a renovation involves structural changes to a significant portion of the home, or if the addition increases the load beyond specific thresholds, you may be required to bring the entire existing structure up to current building codes. This could include upgrading electrical panels, smoke detectors, or seismic bracing. Understanding these requirements early ensures that expert building solutions are integrated into the budget rather than appearing as surprises during construction.
Building Up vs Building Out: Which Strategy Wins in Nevada?
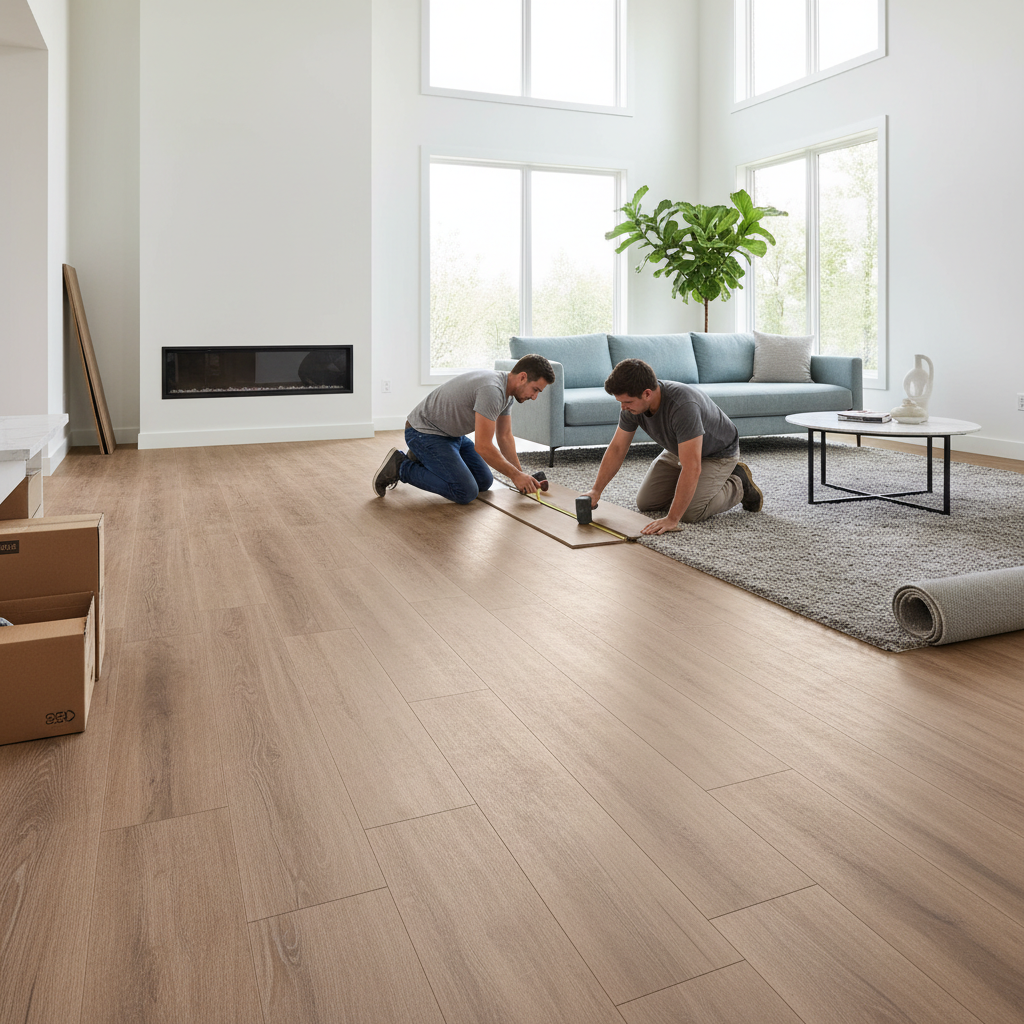
Deciding between building up or building out often comes down to the physical limitations of the lot. In many master-planned communities across Summerlin and Henderson, homes are situated on compact lots where every square foot of outdoor space is valuable. A second story addition Las Vegas project allows homeowners to double their living area without sacrificing the backyard. This preservation of land is crucial for those who have already invested in custom pools, outdoor kitchens, or elaborate landscaping, as building a lateral addition would likely require the demolition or relocation of these expensive features.
Building out, or lateral expansion, avoids the intense structural reinforcement required to support a new floor, but it introduces different challenges. This method requires new site preparation and foundation work. In the Las Vegas valley, this often means contending with caliche. This rock-hard soil layer can turn a simple foundation pour into a costly excavation project requiring heavy machinery. While building out avoids the need for a new staircase, which can take up 80 to 100 square feet of the existing ground floor, it significantly reduces the permeable area of your property and may conflict with local setback requirements.
Feature | Building Up (Vertical) | Building Out (Lateral) |
|---|---|---|
Yard Impact | None; preserves pool and patio | High; reduces outdoor square footage |
Structural Focus | Existing foundation and wall strength | New excavation and caliche management |
Cost Driver | Roof removal and structural steel | Site prep and new roofing tie-ins |
Primary Benefit | Better views and lot preservation | Easier accessibility (no stairs) |
From a strictly per-square-foot perspective, building out typically carries a lower initial price tag because it is less invasive to the original structure. However, building up often provides a higher return on investment for luxury estates in Las Vegas by adding elevated views of the Strip or the Red Rock Mountains. Our team offers expert building solutions to analyze your plot and determine which method aligns with your goals. To explore the best configuration for your property, contact Harris Daboy Big City Builders for a detailed site assessment.
Popular Second Story Ideas: From Master Suites to Garage Conversions
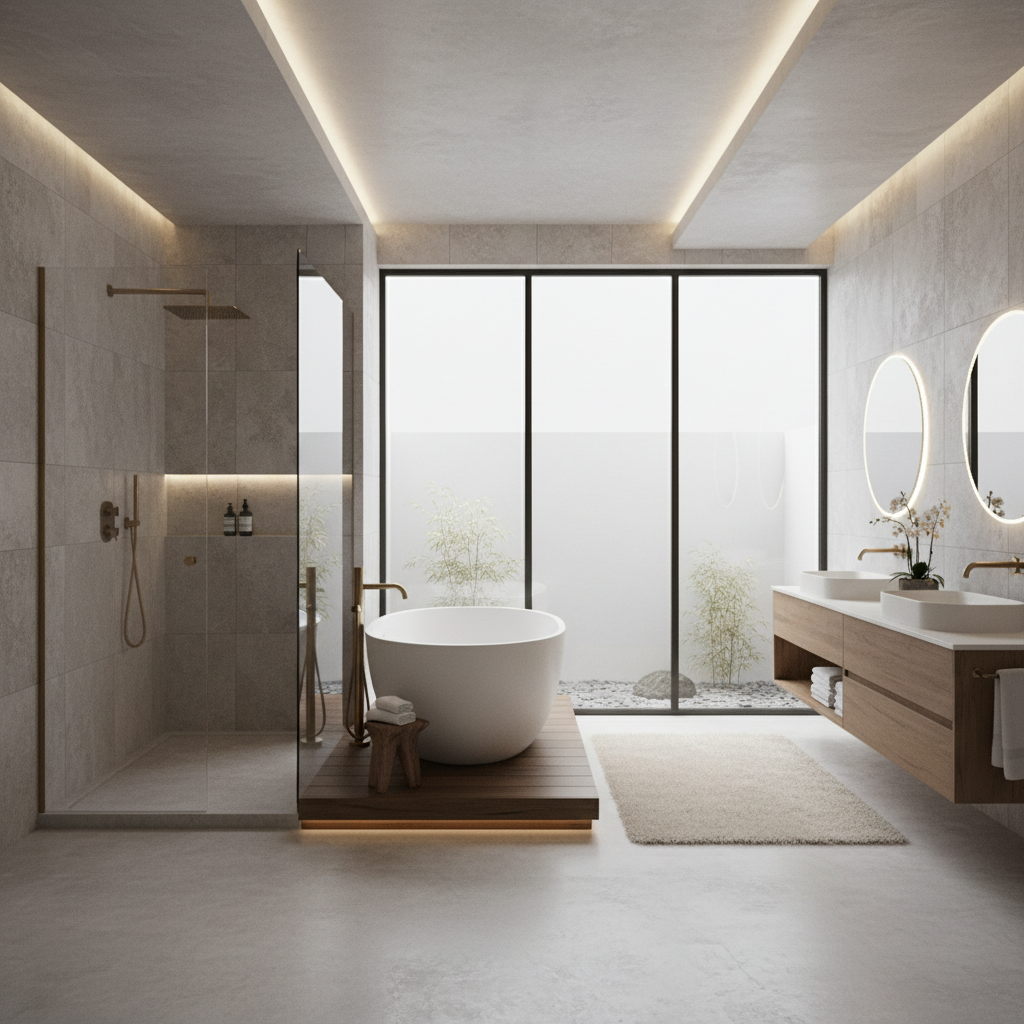
Homeowners often choose a second story addition over garage because it offers a distinct 20x20 footprint without disrupting the main living areas during the heavy lifting of structural reinforcement. This 400 square foot space is the ideal size for a secluded home office, a private gym, or a guest suite. Since the garage foundation is separate from the primary living quarters, the noise and dust associated with vertical construction are largely contained to one wing of the property. This strategy is particularly effective for those who need extra room but want to maintain a clear boundary between work and home life.
Transforming a traditional property through an addition to ranch house is another frequent request in older Las Vegas neighborhoods. This project type completely alters the home’s profile, shifting it from a low, horizontal silhouette to a commanding two story modern residence. For many luxury estates in Las Vegas, building up is the primary way to capture views of the Red Rock Mountains or the Strip that were previously hidden by neighboring rooflines.
Achieving a cohesive look is the most critical part of this transformation. In our desert climate, matching the existing stucco texture and paint color is a technical challenge that requires a practiced hand. If the new level looks like a box dropped onto the roof, the home loses its architectural integrity. We implement expert building solutions to ensure that the transition between the original structure and the new floor is seamless. This involves careful attention to window placement, trim details, and roof pitches so the finished project appears as if it were part of the original design. To discuss which layout best fits your property, contact Harris Daboy Big City Builders for a design consultation.
Managing HVAC and Energy Efficiency in the Mojave Desert
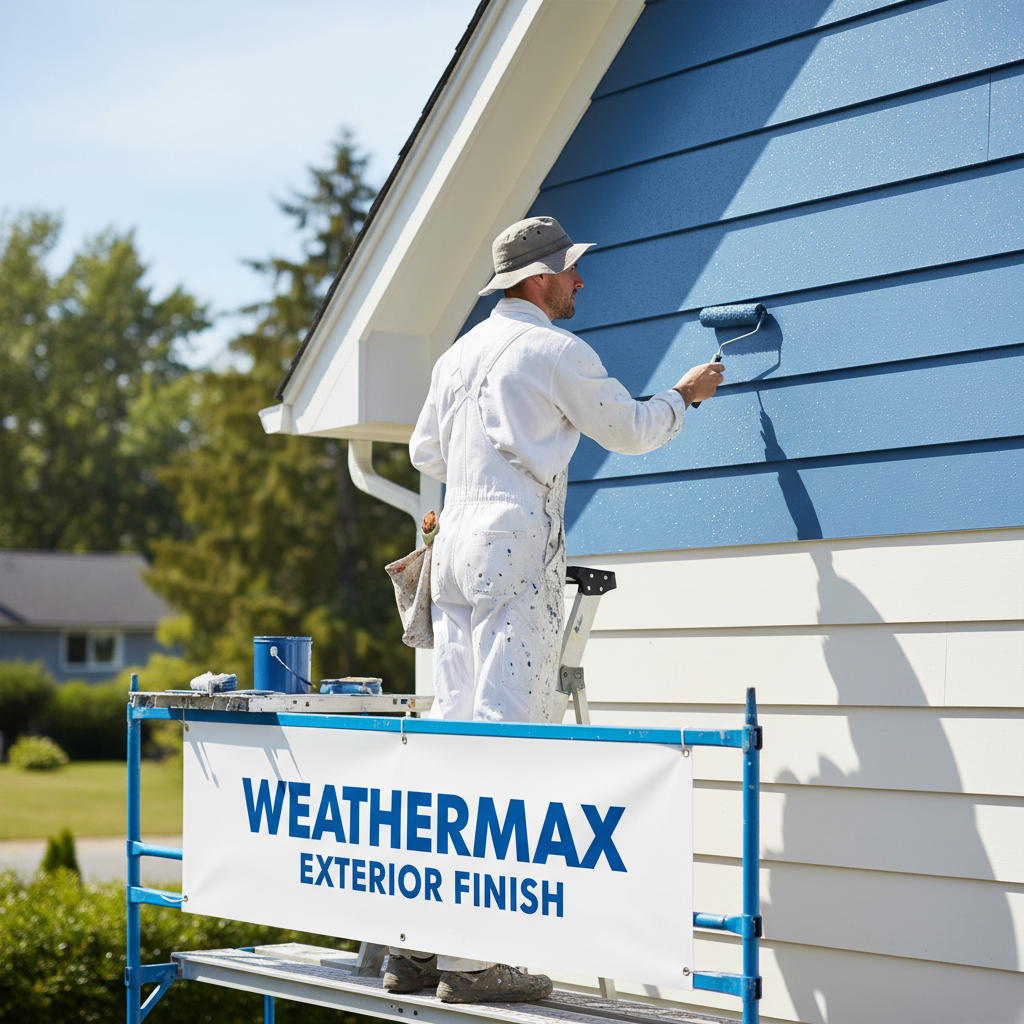
Designing a beautiful new space is only half the battle; keeping it livable during a 115 degree July afternoon is the real challenge. In the Mojave Desert, a second story addition Las Vegas project creates a significant thermal load that existing systems are rarely equipped to handle. Because heat rises and the new upper floor acts as the primary shield against solar radiation, the cooling requirements for the top level often exceed those of the ground floor.
We typically advise homeowners to avoid overtaxing an aging ground floor unit. While a zoned system with dampers can work in some layouts, the most efficient approach for luxury estates in Las Vegas is often a dedicated HVAC system or a multi-head mini-split for the new level. This allows for precise climate control without forcing the downstairs to become an icebox just to keep the upstairs comfortable.
Beyond the machinery, the envelope of the addition must be airtight. We utilize expert building solutions such as radiant barrier roof sheathing to reflect up to 97 percent of solar heat before it enters the attic space. Combining this with high R-value spray foam or blown-in insulation ensures that your energy bills remain manageable when the Nevada sun is at its peak. For a technical evaluation of your current cooling capacity, contact Harris Daboy Big City Builders to review your mechanical plan.
Permits and HOA Regulations for Las Vegas Additions
Navigating the administrative side of a second story addition Las Vegas project is as critical as the engineering itself. In Southern Nevada, construction must align with the specific codes of either the City of Las Vegas or the Clark County Building Department. These agencies require comprehensive plan sets, including structural calculations, energy conservation reports, and detailed mechanical drawings. Because a vertical expansion significantly alters the home’s profile and weight distribution, officials will scrutinize the seismic bracing and floor load capacities to ensure the structure meets modern safety standards.
For many luxury estates in Las Vegas, the Homeowners Association (HOA) represents a complex hurdle that requires early intervention. Communities in Summerlin, Southern Highlands, or Henderson often enforce strict CC&Rs that govern maximum building heights and architectural harmony. These boards frequently require a formal submittal process involving 3D renderings, material samples, and color swatches to prove the addition will not obstruct a neighbor's mountain view or deviate from the community’s aesthetic.
We manage this feasibility phase by acting as the primary liaison between the design team and regulatory bodies. This involves reviewing property setbacks and local zoning ordinances before finalizing the blueprints. To ensure your expansion meets both municipal safety codes and HOA guidelines, contact Harris Daboy Big City Builders for expert building solutions that streamline the approval process from start to finish.
Expanding your home with a second story is a significant investment that requires careful structural planning and a clear understanding of Las Vegas building codes. Whether you decide to build up or out, the key is balancing your budget with the long-term value added to your property. If you want expert help navigating the complexities of a major home addition, our team is ready to guide you through the process. You can explore our services to see how we can turn your vision into a structural reality.


