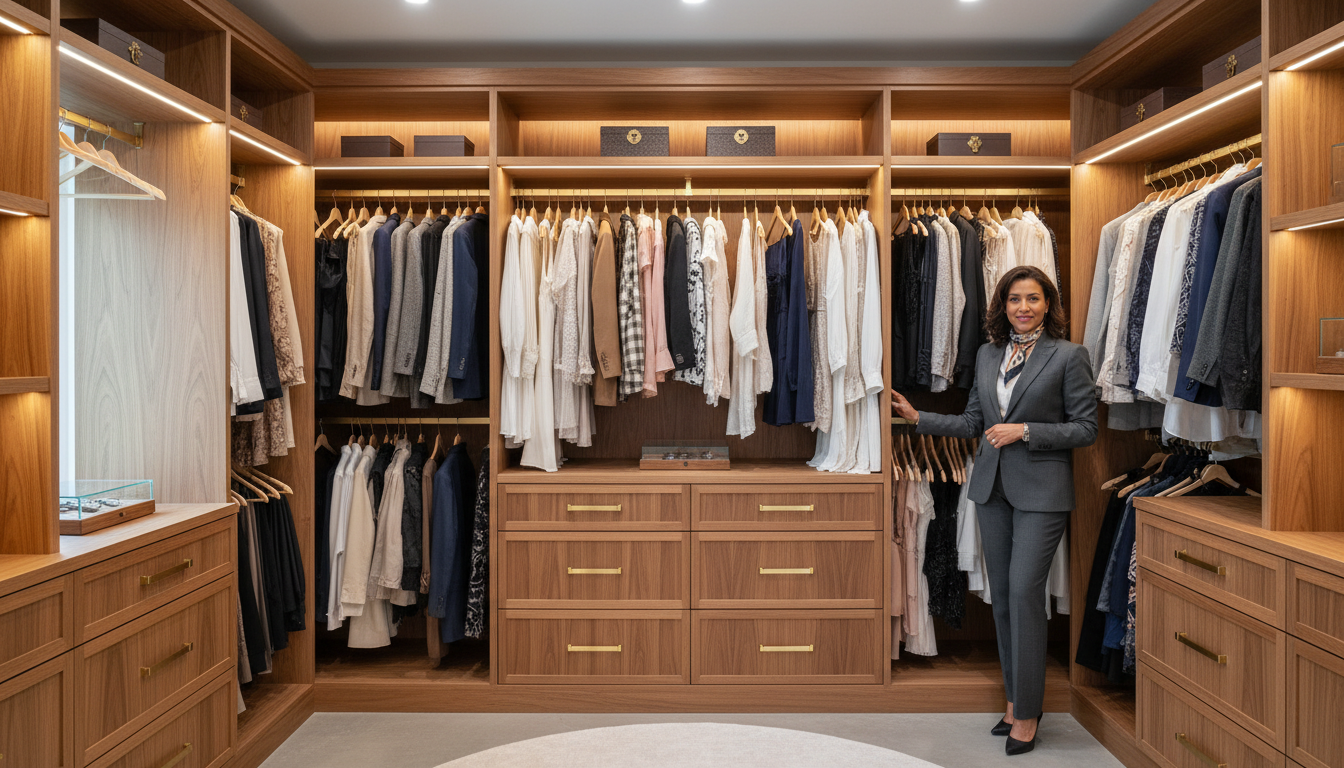
Custom closet design Las Vegas typically costs between $2,000 and $5,000 for standard systems, though high-end luxury remodels can exceed $20,000. These projects offer high returns on investment of up to 100 percent; they are a top choice for homeowners looking to increase property value through organized and functional storage solutions.
Most Las Vegas homeowners view their closets as simple storage, yet a poorly planned space quickly becomes a source of daily friction. Whether you are managing a cramped reach-in or an overflowing master suite, a lack of intentional organization limits your lifestyle and depreciates your home value. At Harris Daboy Big City Builders, we believe a closet is a sophisticated extension of your home architecture. It requires more than generic shelving; it demands a strategic layout that protects your wardrobe from the harsh Nevada climate while maximizing every square foot of your floor plan. This guide details the essential custom closet trends for 2026, covering everything from current cost tiers to the long-term resale value of high-end systems. You will learn how to choose the right layout for your needs and why hiring a licensed general contractor is the superior choice for a truly bespoke result.
The Evolution of Custom Closets in Las Vegas Homes
The Las Vegas housing market has seen a dramatic shift in how homeowners perceive square footage. In master-planned communities across Summerlin and Henderson, the primary closet is no longer a neglected storage corner; it has evolved into a sophisticated boutique dressing room. This trend reflects a move toward highly personalized environments that function like private showrooms. For those living in luxury estates in Las Vegas, a custom closet is now a baseline expectation for high-end living.
In the Mojave Desert, organization serves a vital dual purpose. Beyond the aesthetics of a curated display, a well-designed system is essential for protecting significant investments in apparel. The intense local heat and persistent desert dust can degrade fine fabrics and leathers over time. High-quality cabinetry and integrated storage solutions act as a first line of defense, keeping wardrobe pieces pristine and climate-protected.
As a licensed general contractor providing comprehensive residential services, Harris Daboy Big City Builders approaches these projects with a structural mindset. We do not simply install shelves. We specialize in transformations that can double usable space by relocating walls, upgrading electrical for integrated lighting, and installing high-end finishes. To begin your renovation, contact our building experts to discuss how we can turn a basic floor plan into a functional sanctuary.
Custom Closet Remodel Cost Tiers for 2026
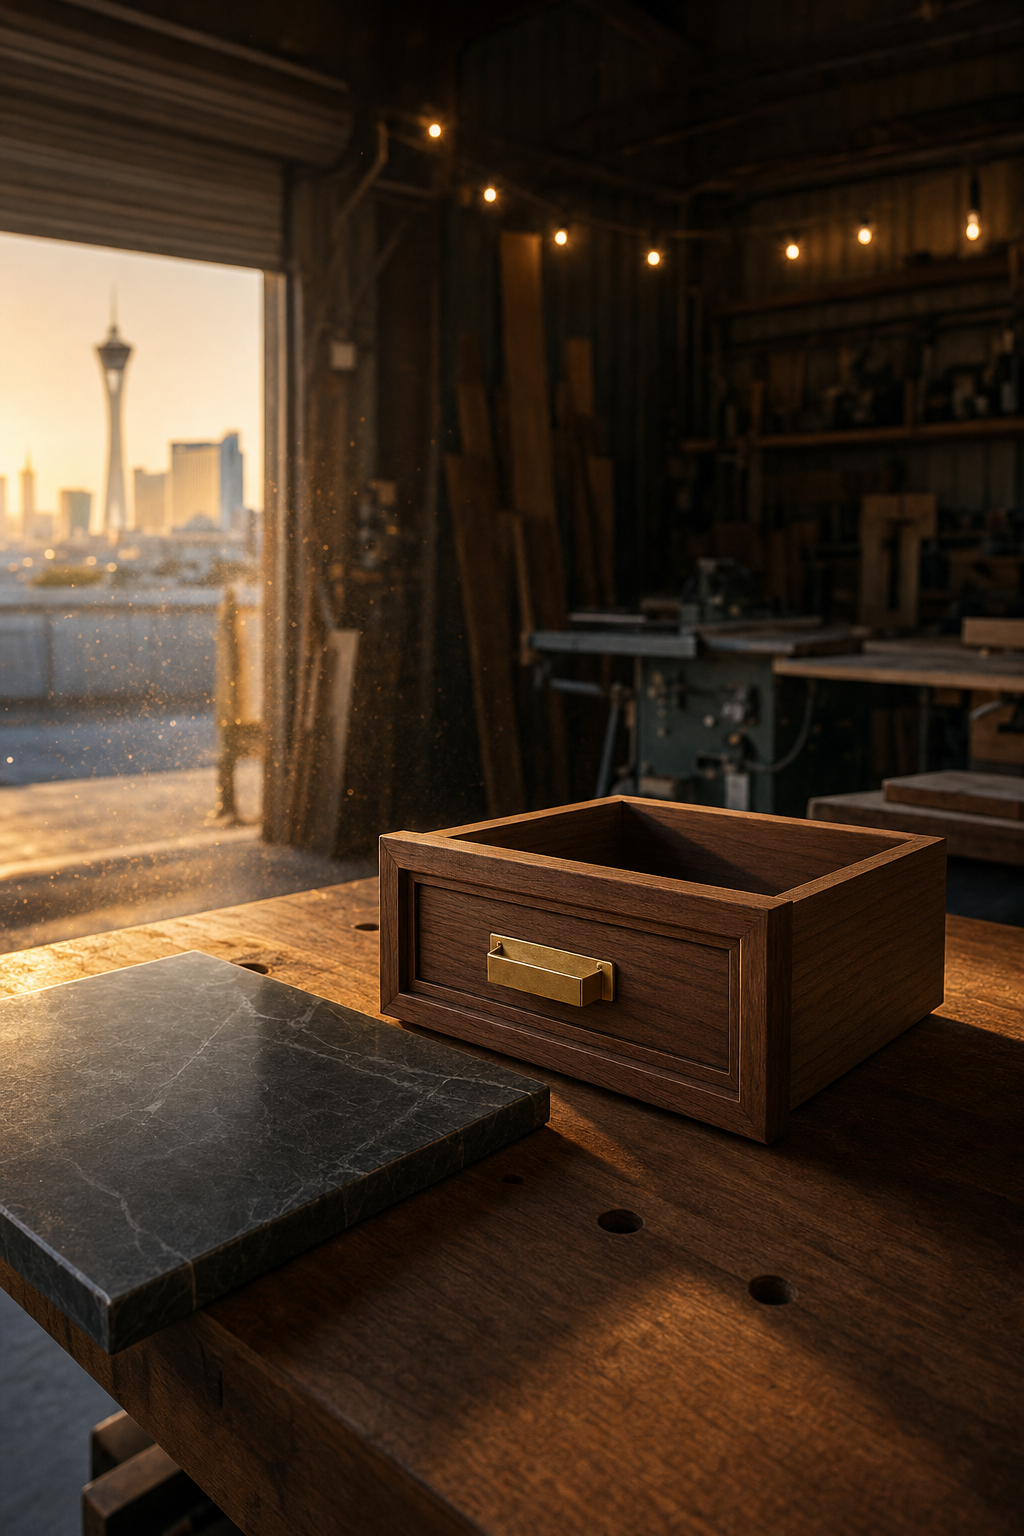
Navigating the financial landscape of a remodel requires an understanding of both material selection and the current Nevada labor market. In Las Vegas, project costs for 2026 are influenced by the availability of specialized trade labor and the logistics of shipping heavy cabinetry components into the valley. Unlike other regions, our proximity to West Coast distribution hubs can mitigate some shipping times, yet fuel surcharges and high demand for skilled finish carpenters keep local labor costs between 20% and 35% of the total project investment.
Project Tier | Style & Scope | Estimated Price Range |
|---|---|---|
Tier 1: Basic Reach-In | High-quality laminate, adjustable shelving, and double-hang rods for standard bedroom closets. | $1,500 to $3,500 |
Tier 2: Mid-Range Walk-In | Full floor-to-ceiling custom cabinetry, soft-close drawers, and basic overhead lighting upgrades. | $4,000 to $9,000 |
Tier 3: Luxury Dressing Room | Solid wood or premium veneers, central islands, integrated LED strip lighting, and glass-front displays. | $12,000 to $25,000+ |
A Tier 1 project typically utilizes durable MDF or high-grade laminate. These materials are popular for their resistance to the dry Nevada climate, as they are less prone to the cracking seen in lower-quality wood products when humidity drops. These systems are ideal for secondary bedrooms or reach-in hallway storage where maximizing vertical space is the priority.
Moving into Tier 2, the focus shifts to creating a built-in aesthetic. This often involves Harris Daboy Big City Builders modifying the existing footprint to ensure cabinetry sits flush against the walls. This tier introduces dedicated shoe racks and slide-out accessories that maximize every square inch. At this level, homeowners often begin seeing the benefits of our comprehensive residential services as we integrate basic electrical for improved visibility and accessibility.
The Tier 3 luxury dressing room is a complete structural overhaul frequently found in luxury estates in Las Vegas. Pricing at this level includes premium features like velvet-lined jewelry trays, central islands with stone tops, and automated lighting systems that activate upon entry. Because these projects often require professional electrical work or wall relocation, the cost reflects the expertise of a general contractor. When evaluating custom closet design Las Vegas professionals, it is vital to account for these structural elements that purely cosmetic installers cannot provide. To get an accurate quote for your specific floor plan, contact our building experts for a detailed site assessment.
Walk In vs Reach In: Choosing the Right Layout for Your Space
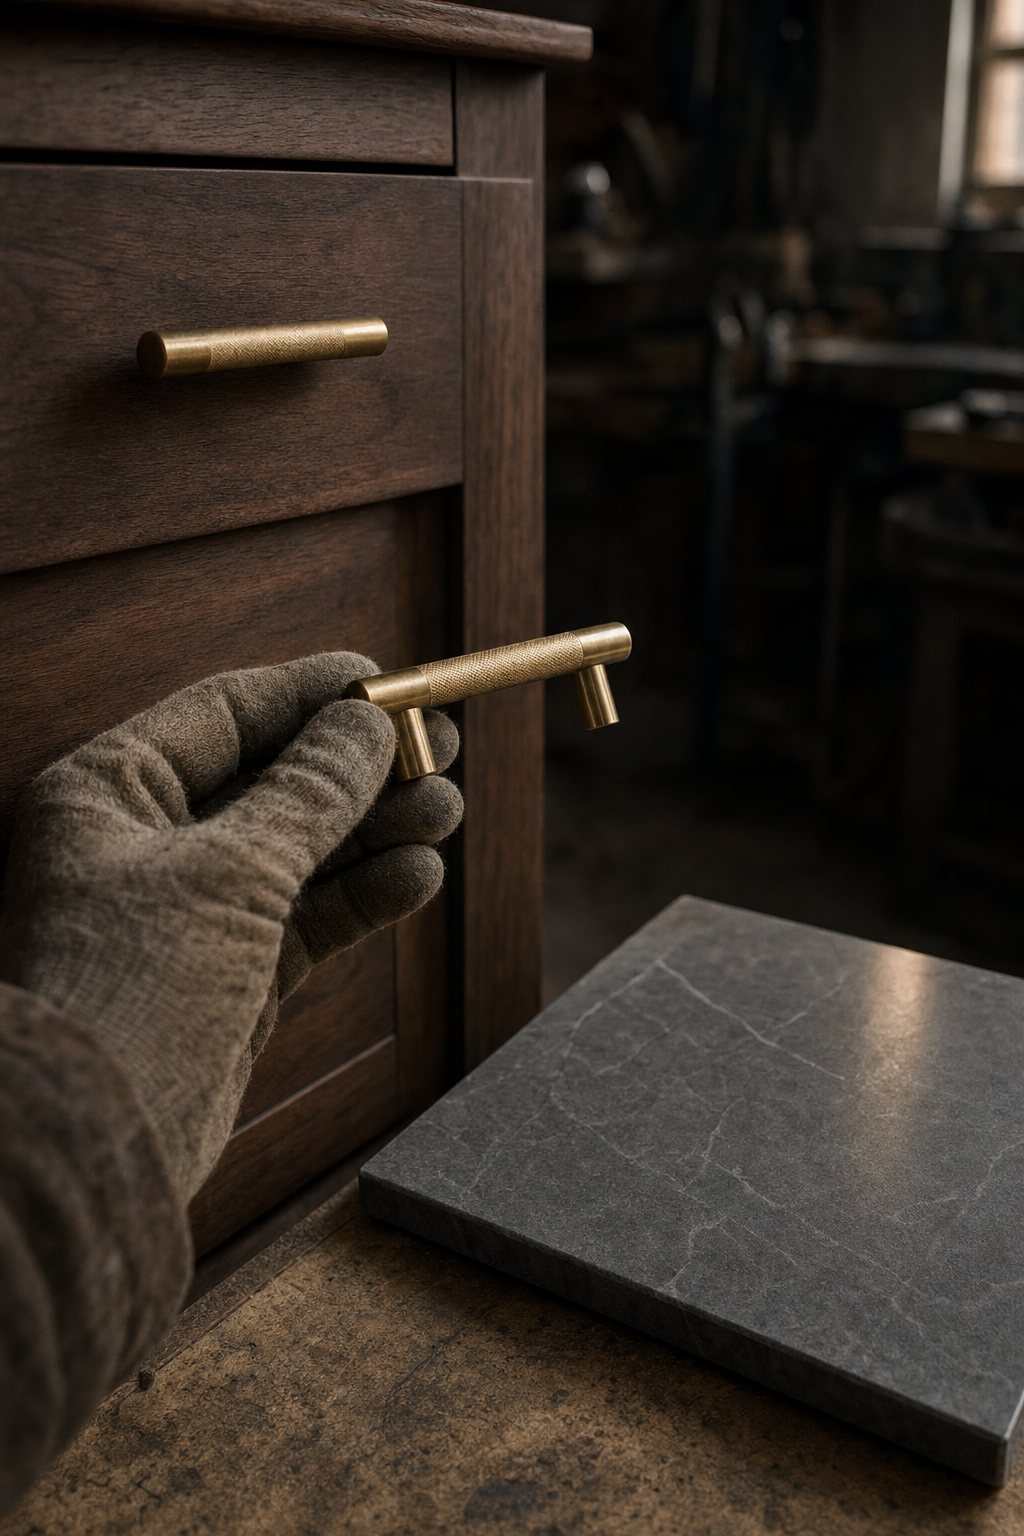
Choosing between a reach-in and a walk-in layout depends on your home’s architectural footprint and your daily routine. Reach-in closets, standard in many guest rooms and older Vegas builds, require a high-efficiency vertical strategy. Because depth is usually limited to 24 inches, we maximize these spaces through double-hang rods and floor-to-ceiling shelving. This approach effectively doubles the usable linear footage without expanding the room’s boundaries, making it an ideal choice for organized, quick-access storage.
Walk-in closets offer the room to create a boutique experience. In luxury estates in Las Vegas, these layouts allow for center islands, built-in benches, and full-length mirrors. The goal here is flow; you want enough clearance, typically at least 36 inches of walkway, to move comfortably between storage zones. This layout transforms the closet from a storage box into a functional room for preparation and styling.
Feature | Reach-In Layout | Walk-In Layout |
|---|---|---|
Best For | Space-saving, guest rooms | Primary suites, luxury dressing |
Key Elements | Triple-hang rods, vertical cubbies | Islands, seating, display walls |
Depth Req. | 24 to 30 inches | 6 to 10+ feet |
Efficiency | Maximum per square foot | Focused on aesthetics and flow |
If your current floor plan only allows for a reach-in but you desire a true dressing room, our team can execute a structural expansion. As part of our comprehensive residential services, we often remove non-load-bearing walls or redistribute square footage from an adjacent oversized bedroom to create the necessary depth for a walk-in. This structural shift is where professional custom closet design Las Vegas differentiates itself from simple kit installations. To explore if your walls can be safely moved to accommodate a larger layout, contact our building experts for a structural consultation.
Desert Home Considerations: Protecting Your Wardrobe in Nevada
Building in the Mojave Desert requires a material strategy that accounts for extreme temperature swings and single digit humidity levels. In many luxury estates in Las Vegas, standard solid wood can be problematic; the lack of moisture often causes natural timber to shrink, warp, or develop unsightly gaps at the joints. For a durable custom closet design Las Vegas homeowners can rely on, we recommend engineered wood cores with high grade laminate or thermofoil finishes. These materials provide the aesthetic of natural grain while remaining structurally stable in dry heat. Furthermore, we use industrial grade, heat resistant adhesives to ensure edge banding does not peel when summer temperatures rise.
Dust mitigation is another critical factor in Southern Nevada. The frequent wind and desert terrain lead to high levels of particulate matter that can settle on delicate fabrics. We address this by integrating glass front cabinets and soft close drawers that create a tighter seal than traditional millwork. When planning your comprehensive residential services, we also prioritize cool spectrum LED lighting. Unlike traditional bulbs that emit heat and can damage leather or silk over time, LEDs maintain a neutral temperature while providing the clarity needed to distinguish between clothing shades. To discuss a climate resilient build for your home, contact our building experts today.
The Resale ROI of Custom Closet Systems in Las Vegas
Investing in a custom closet provides one of the most consistent returns on investment for Southern Nevada homeowners. Recent data from the National Association of Realtors suggests that a high quality closet renovation recovers approximately 83% of its cost. In our local market, specifically within elite enclaves like Seven Hills or The Ridges, this percentage often climbs higher. Prospective buyers touring luxury estates in Las Vegas view premium organizational systems as a standard expectation; a primary suite featuring basic wire shelving can actually detract from the home's perceived value.
A sophisticated custom closet design Las Vegas serves as a vital differentiator that can facilitate a faster sale. It creates a boutique atmosphere that resonates emotionally with buyers, suggesting a level of luxury and care that permeates the entire property. In many cases, a well appointed dressing room is the final detail that secures a full price offer. Unlike basic modular kits that feel like temporary additions, our comprehensive residential services ensure that every cabinet and island is a permanent, structural improvement to the home. This level of craftsmanship ensures the closet adds to the official square footage utility during a professional appraisal. To discuss how to strategically upgrade your storage for maximum market appeal, contact our building experts to schedule a consultation.
Why Hire a Licensed General Contractor Over a Closet Franchise?
A high resale value depends on seamless integration, which is often the primary differentiator between a franchise installation and a professional renovation. Most closet franchises operate under limited specialty licenses that restrict them to cosmetic work. They essentially install components onto existing drywall, working around obstacles rather than optimizing the space. If an outlet is poorly placed or a wall is slightly out of plumb, a franchise installer often masks the issue with trim rather than correcting the underlying structure.
As a licensed General Contractor, Harris Daboy Big City Builders provides comprehensive residential services that address the room as a whole. We have the capability to relocate plumbing lines if your closet expansion involves moving a bathroom wall, or to reroute electrical circuits for dedicated vanity stations and integrated LED systems. In many luxury estates in Las Vegas, the ideal closet requires more than just new shelving; it requires the removal of non load bearing walls to gain necessary square footage. We manage the demolition, structural framing, and drywall finishing to ensure the new footprint feels like a native part of the home's architecture.
Nevada licensing is particularly critical for structural safety and code compliance. Modifying the physical layout of a home requires an understanding of load paths and local building codes that cosmetic installers simply do not possess. By choosing a General Contractor for your custom closet design Las Vegas project, you ensure that every modification is permitted correctly and built to last. This professional oversight protects your property value and ensures the structural integrity of your home remains intact. To move beyond simple shelving and explore a full structural transformation, contact our building experts for a detailed site assessment.
Maximizing Space with Custom Features and Accessories
The final stage of a refined custom closet design Las Vegas homeowners appreciate is the integration of specialized accessories that eliminate daily friction. For busy professionals in luxury estates in Las Vegas, clutter often stems from a lack of designated zones for smaller items. We solve this by installing precision features that maximize every cubic inch of the layout.
High-value additions include: - Velvet-lined jewelry drawers with modular dividers to protect watches and accessories. - Integrated pull-out hampers that keep laundry concealed behind matching cabinetry faces. - Shoe carousels that utilize corner depth to store dozens of pairs in a compact footprint. - Tilt-out mirrors that remain flush with the shelving until needed for styling.
These components do more than just organize; they double your usable space by utilizing depths that standard shelving ignores. As part of our comprehensive residential services, we ensure these accessories are structurally integrated for long term durability. To explore the full catalog of available hardware, contact our building experts for a design consultation.
Navigating the evolving trends and costs of custom closet design in Las Vegas requires a balance of style and practical planning. By focusing on quality materials and efficient layouts, you can create a space that truly enhances your home. If you want expert help tailoring these 2026 trends to your specific needs, Harris Daboy Big City Builders offers professional guidance for every step of the process. You can browse our Services to find the right solutions for your next remodeling project.


